
BEDS3
BATHS2 full 1 partial
SQUARE FEET1,884
MLS#MDMC2244982
STATUSACTIVE
PROPERTY TYPEResidential - Townhouse
SUBDIVISIONHIGHFIELD
SCHOOLMONTGOMERY COUNTY PUBLIC SCHOOLS
Property Description
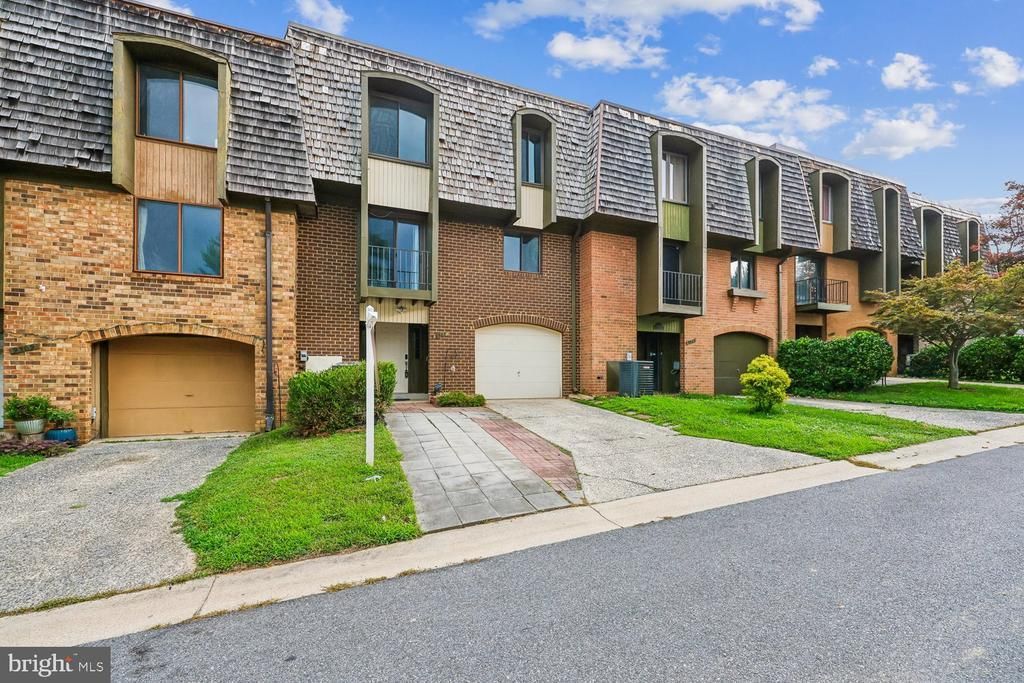
An Opportunity You Don’t Want to Miss! If you’ve been searching for a home that combines modern updates, an unbeatable location, and incredible community amenities, your search may be over. Welcome to 9507 Fern Hollow Way, Montgomery Village, MD 20886 a beautifully updated home offering 3 bedrooms, 2.5 bathrooms, and 1,884 total square feet of comfortable living space. Inside, you’ll find new kitchen appliances, beautifully renovated bathrooms, a brand-new water heater installed just months ago, and a built-in electric vehicle charger, making it easy to charge your EV from the comfort of home. The Montgomery Village community offers outstanding amenities, including a community pool, recreational facilities, parks, soccer fields, and scenic walking paths, providing something for everyone to enjoy. For commuters, this location is hard to beat. With quick access to major highways just minutes away, traveling to Northern Virginia, Washington, D.C., and throughout the DMV is both convenient and efficient. This home truly offers the perfect combination of comfort, convenience, and lifestyle. Stay tuned for more details, professional photos, and the official list date. Interested before it hits the market? Contact me today for more information or to schedule a private showing.
Property Features
Property Type: Residential - Townhouse
Basement: Yes
Cooling: Central A/C
Fuel Type: Electric
Garage: 1
Heating: Central
Home Style: Colonial
Lot Size: 0.04 Acres
Stories: 3.0
Taxes: $3,998
Year Built: 1974
Feature Descriptions
Additional Structures: Above Grade, Below Grade
Appliances: Dishwasher, Disposal, Dryer, Microwave, Refrigerator, Stove, Washer
Community Amenities: Basketball Courts, Bike Trail, Common Grounds, Community Center, Jog/Walk Path, Other, Picnic Area, Pool - Outdoor, Tennis Courts, Tot Lots/Playground
Days on Site: 7
Exterior: Exterior Lighting, Gutter System
Exterior: Frame
Fencing: Rear, Split Rail
Flooring: Engineered Wood
HOA Fee: $455.57/Quarterly
Interior: Breakfast Area, Kitchen - Eat-In, Kitchen - Table Space, Pantry
Lot Dimensions: 0.04 Acre(S)
Parking Features: Concrete Driveway
Parking Notes: 2 Total Parking Spaces
Pet Restrictions: No Pet Restrictions
Sewer: Public Sewer
SQFT Above Finished: 1484
SQFT Below Finished: 400
SQFT Total Finished: 1884
Structure Type: Interior Row/Townhouse
Total Garage/Parking Spaces: 2
Water: Public
Local Schools
High School: WATKINS MILL
School District: MONTGOMERY COUNTY PUBLIC SCHOOLS
Listed By / Shown By
Listed By
Agency Name: Samson Properties
Agency Phone: 2406308689
Shown By
Agent Name: Lay
Agent Phone:
Agency Title: Maverick Realty, LLC

Estimate Your Payment
Estimated Payment
$ 1,377.82 per month $923.61 Principal & Interest $333.17 Property Tax $121.04 Homeowner's Insurance
9507 Fern Hollow Way | MLS# MDMC2244982
This townhouse located at 9507 Fern Hollow Way, Montgomery Village, MD 20886 is currently listed for sale with an asking price of $415,000. This property was built in 1974 and has 3 bedrooms and 2 full and 1 partial baths with 1884 sq. ft. Fern Hollow Way is located in the HIGHFIELD subdivision within the MONTGOMERY COUNTY PUBLIC SCHOOLS school district. Search HIGHFIELD real estate on amoore.maverickrealtyusa.com today.