
BEDS3
BATHS1 full 1 partial
SQUARE FEET1,656
MLS#MDCR2035698
STATUSPENDING
PROPERTY TYPEResidential - Single Family
SUBDIVISIONGREENS OF WESTMINSTER
SCHOOLCARROLL COUNTY PUBLIC SCHOOLS
Property Description
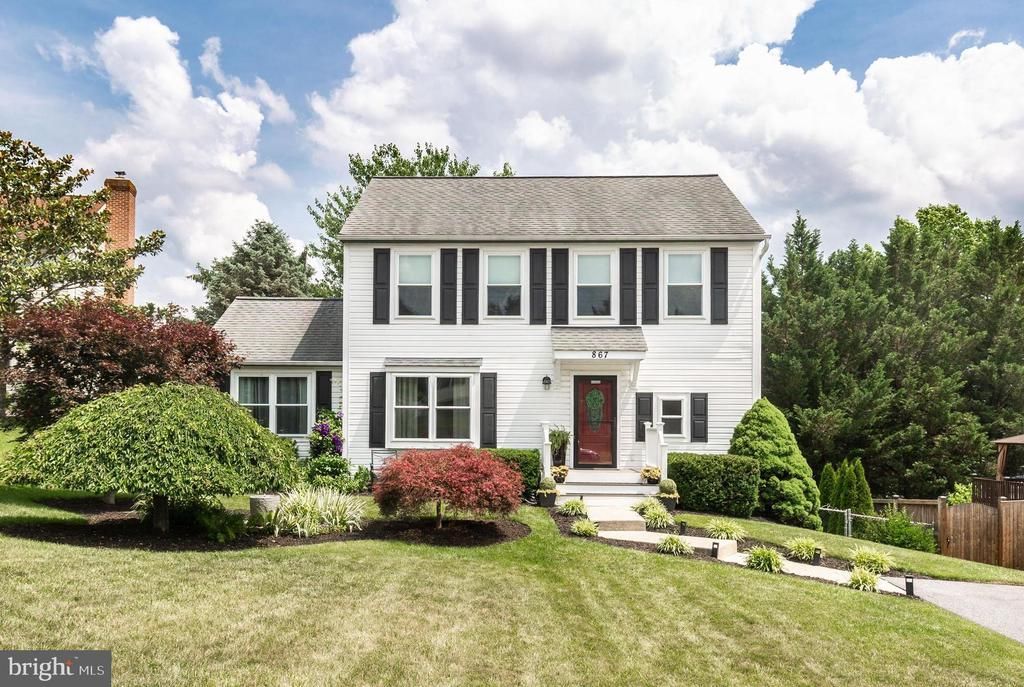
*Welcome to this immaculate and beautifully updated 3-bedroom Colonial, ideally situated at the end of a quiet cul-de-sac just minutes from all the shopping, dining, and conveniences Westminster has to offer*The exterior features attractive landscaping, a low-maintenance yard, inviting front walkway, spacious rear deck, patio, and a fully fenced backyard that backs to mature trees—perfect for pets, entertaining, or relaxing in a private setting*Step inside to discover new flooring, fresh paint, new carpet, and a new front door*The main level offers a spacious living room, updated half bath, and a stunning gourmet kitchen remodeled recently featuring modern finishes and exceptional functionality*The cozy family room boasts vaulted ceilings and provides seamless access to the rear deck*Upstairs you'll find a generous primary bedroom, two additional bedrooms, and a full bath*The walkout lower level offers endless possibilities for future finished living space while currently providing a laundry area and abundant storage*A truly move-in ready home that combines tasteful updates, privacy, and a more private location*
Property Features
Property Type: Residential - Single Family
Basement: Outside Entrance, Rear Entrance, Full, Space For Rooms, Walkout Level, Interior Access
Basement: Yes
Cooling: Ceiling Fan(s), Central A/C, Heat Pump(s)
Fuel Type: Electric
Heating: Heat Pump(s)
Home Style: Colonial
Lot Size: 0.19 Acres
Roof Type: Asphalt
Stories: 2.0
Taxes: $5,082
Year Built: 1992
Feature Descriptions
Additional Structures: Above Grade, Below Grade
Appliances: Dishwasher, Disposal, Exhaust Fan, Built-In Microwave, Dryer, Oven/Range - Electric, Refrigerator, Stainless Steel Appliances, Washer, Water Heater
Community Amenities: Common Grounds
Days on Site: 21
Electric: 200+ Amp Service
Exterior: Vinyl Siding
Exterior: Sidewalks
Fencing: Rear
Flooring: Carpet, Luxury Vinyl Plank, Vinyl, Ceramic Tile
HOA Fee: $120.00/Annually
Interior: Breakfast Area, Family Room Off Kitchen, Kitchen - Country, Kitchen - Table Space, Dining Area, Floor Plan - Traditional, Attic, Bathroom - Tub Shower, Carpet, Ceiling Fan(s), Kitchen - Gourmet, Recessed Lighting, Upgraded Countertops
Lot: Cul-de-sac, Landscaping
Lot Dimensions: 0.19 Acre(S)
Municipality: Westminster
Parking Features: Asphalt Driveway
Rooms: Living Room, Dining Room, Primary Bedroom, Bedroom 2,Bedroom 3,Kitchen, Family Room, Basement, Foyer, Full Bath, Half Bath
Sewer: Public Sewer
SQFT Above Finished: 1656
SQFT Total Finished: 1656
Structure Type: Detached
Utilities: Cable TV Available
Water: Public
Windows: Double Pane, Screens, Vinyl Clad
Room Sizes
Primary Bedroom: 15 x 11 Level - Upper 1
Dining Room: 12 x 10 Level - Main
Living Room: 16 x 13 Level - Main
Bedroom 2: 10 x 10 Level - Upper 1
Family Room: 17 x 12 Level - Main
Bedroom 3: 13 x 9 Level - Upper 1
Kitchen: 16 x 11 Level - Main
Basement: 41 x 20 Level - Lower 1
Foyer: 6 x 5 Level - Main
Full Bath: 10 x 5 Level - Upper 1
Local Schools
High School: WESTMINSTER
Middle School: WEST
Elementary School: WESTMINSTER
School District: CARROLL COUNTY PUBLIC SCHOOLS
Listed By / Shown By
Listed By
Agency Name: RE/MAX Advantage Realty
Agency Phone: 4105493500
Shown By
Agent Name: Lay
Agent Phone:
Agency Title: Maverick Realty, LLC

Estimate Your Payment
Estimated Payment
$ 1,504.65 per month $955.88 Principal & Interest $423.50 Property Tax $125.27 Homeowner's Insurance
867 Elmwood Court | MLS# MDCR2035698
This single family home located at 867 Elmwood Court, Westminster, MD 21158 is currently listed for sale with an asking price of $429,500. This property was built in 1992 and has 3 bedrooms and 1 full and 1 partial baths with 1656 sq. ft. Elmwood Court is located in the GREENS OF WESTMINSTER subdivision within the CARROLL COUNTY PUBLIC SCHOOLS school district. Search GREENS OF WESTMINSTER real estate on amoore.maverickrealtyusa.com today.