
BEDS4
BATHS3 full
SQUARE FEET1,946
MLS#DEKT2047662
STATUSACTIVE
PROPERTY TYPEResidential - Single Family
SUBDIVISIONDOGWOOD MEADOWS
SCHOOLMILFORD
Property Description
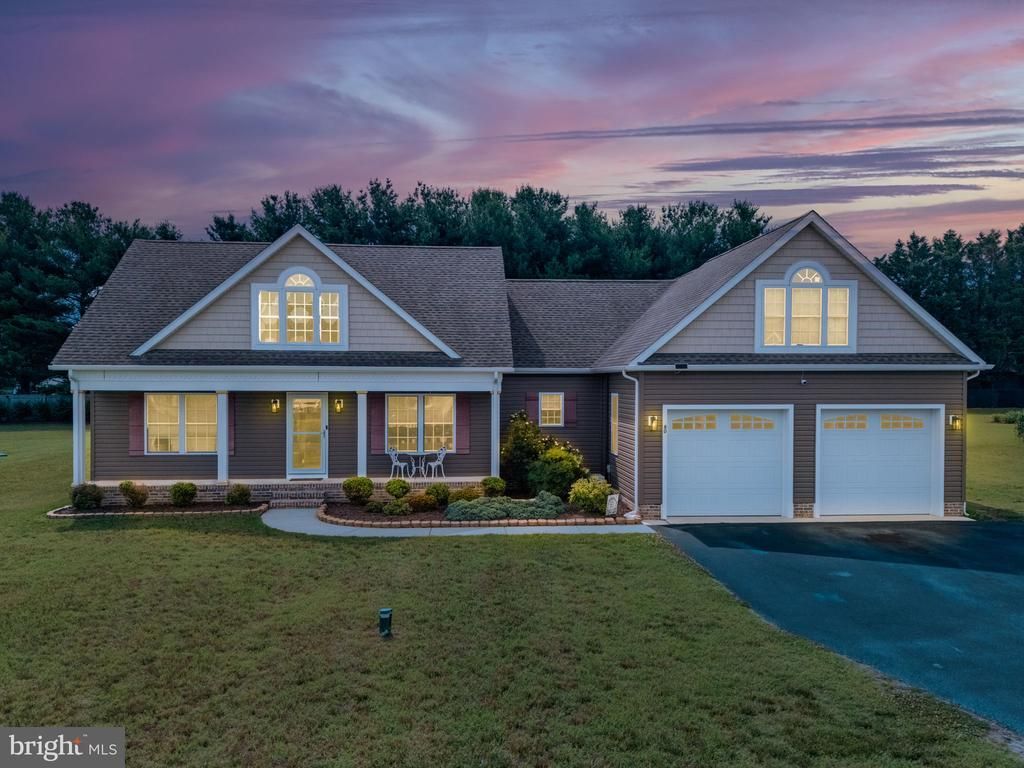
Welcome to this beautifully maintained 4-bedroom, 3-bath home in the desirable community of Dogwood Meadows, offering the perfect blend of comfortable living, flexible space, and modern conveniences. Situated on a spacious half-acre lot, this home features nearly 2,000 square feet of thoughtfully designed living space with an open floor plan ideal for both everyday living and entertaining. Rich wood flooring, abundant natural light, and inviting living areas create a warm and welcoming atmosphere throughout. The well-appointed kitchen opens seamlessly to the dining and living areas, making gatherings with family and friends effortless. The spacious primary suite offers a private retreat, complete with. a walk-in closet and an en-suite, a soaking tub and a separate shower. Two additional first-floor bedrooms and a full guest bath provide comfortable accommodations for family and visitors. Upstairs, you'll find a finished fourth bedroom with its own full bath, private entry via the garage, offering incredible flexibility. Whether used as a guest suite, home office, playroom, fitness space, media room, or private retreat, this versatile room expands the home's functionality and appeal. Additional features include zoned heating and cooling, a tankless water heater, a water treatment system, 2 entry/access points to the attic for storage convenience, main-level laundry, an attached two-car garage with an exterior entry door, and a paved driveway. Outside, the generous half-acre homesite provides plenty of room for outdoor enjoyment on the deck, gardening, entertaining, or simply relaxing in your own backyard oasis, with the bonus of an electric invisible fence to prevent your pets from straying too far from home. Conveniently located near shopping, dining, healthcare, and local attractions, this move-in-ready home offers the space, comfort, and flexibility today's buyers are searching for. Don't miss your opportunity to make 80 Greenbrook Drive your next home. Professional photos will be uploaded soon.
Property Features
Property Type: Residential - Single Family
Cooling: Central A/C, Ductless/Mini-Split, Zoned
Fuel Type: Electric, Natural Gas
Garage: 2
Heating: Forced Air, Zoned
Home Style: Ranch/Rambler
Lot Size: 0.50 Acres
Roof Type: Shingle, Pitched
Stories: 1.5
Taxes: $1,444
Year Built: 2013
Feature Descriptions
Additional Structures: Above Grade, Below Grade
Appliances: Built-In Microwave, Dishwasher, Dryer, Icemaker, Oven - Single, Refrigerator, Stainless Steel Appliances, Washer, Water Conditioner - Owned, Water Heater - Tankless
Building Name: NONE AVAILABLE
Days on Site: 44
Exterior: Stick Built
Exterior: Exterior Lighting, Sidewalks
HOA Fee: $108.00/Quarterly
Interior: Bathroom - Soaking Tub, Bathroom - Tub Shower, Carpet, Ceiling Fan(s), Dining Area, Entry Level Bedroom, Floor Plan - Open, Kitchen - Eat-In, Primary Bath(s), Walk-in Closet(s), Water Treat System, Window Treatments, Wood Floors
Lot Dimensions: 0.50 Acre(S)
Parking Features: Asphalt Driveway, Paved Driveway
Parking Notes: 4 Total Parking Spaces
Rooms: Living Room, Dining Room, Primary Bedroom, Bedroom 2,Bedroom 3,Kitchen, Laundry, Bathroom 2,Primary Bathroom, Additional Bedroom
Sewer: Gravity Sept Fld, Septic Exists
SQFT Above Finished: 1946
SQFT Total Finished: 1946
Structure Type: Detached
Total Garage/Parking Spaces: 4
Water: Private, Well
Room Sizes
Living Room: 20 x 15 Level - Main
Kitchen: 30 x 10 Level - Main
Dining Room: 13 x 10 Level - Main
Laundry: 7 x 6 Level - Main
Primary Bedroom: 14 x 16 Level - Main
Primary Bathroom: 10 x 10 Level - Main
Bedroom 2: 14 x 11 Level - Main
Bedroom 3: 11 x 11 Level - Main
Bathroom 2: 5 x 8 Level - Main
Local Schools
School District: MILFORD
Listed By / Shown By
Listed By
Agency Name: Keller Williams Realty
Agency Phone: 3023600300
Shown By
Agent Name: Lay
Agent Phone:
Agency Title: Maverick Realty, LLC

Estimate Your Payment
Estimated Payment
$ 1,328.61 per month $1,068.27 Principal & Interest $120.33 Property Tax $140.00 Homeowner's Insurance
80 Greenbrook Drive | MLS# DEKT2047662
This single family home located at 80 Greenbrook Drive, Milford, DE 19963 is currently listed for sale with an asking price of $480,000. This property was built in 2013 and has 4 bedrooms and 3 full baths with 1946 sq. ft. Greenbrook Drive is located in the DOGWOOD MEADOWS subdivision within the MILFORD school district. Search DOGWOOD MEADOWS real estate on amoore.maverickrealtyusa.com today.