
BEDS2
BATHS1 full
SQUARE FEET1,100
MLS#DENC2106412
STATUSACTIVE
PROPERTY TYPEResidential - Townhouse
SUBDIVISIONWILM #601
SCHOOLBRANDYWINE
Property Description
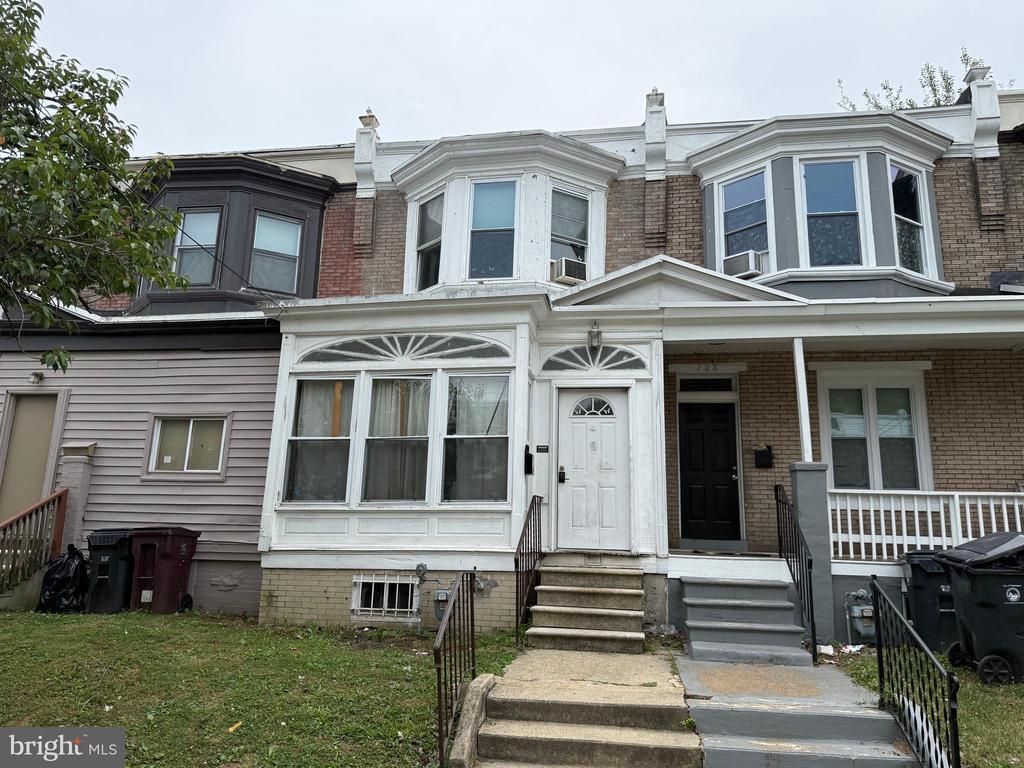
Whether you're a first-time homebuyer, looking to downsize, or searching for an investment opportunity, 710 E. 22nd Street offers comfort, convenience, and value. Inside, you'll find bright and inviting living spaces with a functional layout that makes everyday living easy. Tasteful updates throughout the home add modern appeal, including a beautifully renovated full bathroom featuring large marble-style tiles. This home offers a spacious kitchen, while the comfortable bedrooms offer flexibility for family, guests, or a home office. Outside, enjoy a private backyard with plenty of room for entertaining, gardening, or simply relaxing. Conveniently located near parks, shopping, restaurants, major roadways, and downtown Wilmington, this home provides easy access to everything the area has to offer. Don't miss the opportunity to make this charming Wilmington home your own. Schedule your private tour today!
Property Features
Property Type: Residential - Townhouse
Basement: Full
Basement: Yes
Cooling: None
Fuel Type: Natural Gas
Heating: 90% Forced Air
Lot Size: 0.03 Acres
Stories: 2.0
Taxes: $1,319
Year Built: 1921
Feature Descriptions
Additional Structures: Above Grade, Below Grade
Appliances: Refrigerator, Stove, Washer, Dryer
Days on Site: 6
Exterior: Brick
Flooring: Hardwood, Carpet
Lot Dimensions: 0.03 Acre(S)
Pet Restrictions: No Pet Restrictions
Rooms: Living Room, Dining Room, Kitchen, Basement
Sewer: Public Sewer
SQFT Above Finished: 1100
SQFT Total Finished: 1100
Structure Type: Interior Row/Townhouse
Water: Public
Local Schools
School District: BRANDYWINE
Listed By / Shown By
Listed By
Agency Name: Crown Homes Real Estate
Agency Phone: 3025046147
Shown By
Agent Name: Lay
Agent Phone:
Agency Title: Maverick Realty, LLC

Estimate Your Payment
Estimated Payment
$ 386.81 per month $244.81 Principal & Interest $109.92 Property Tax $32.08 Homeowner's Insurance
710 E 22nd Street | MLS# DENC2106412
This townhouse located at 710 E 22nd Street, Wilmington, DE 19802 is currently listed for sale with an asking price of $110,000. This property was built in 1921 and has 2 bedrooms and 1 full baths with 1100 sq. ft. E 22nd Street is located in the WILM #601 subdivision within the BRANDYWINE school district. Search WILM #601 real estate on amoore.maverickrealtyusa.com today.