
BEDS3
BATHS2 full 1 partial
SQUARE FEET1,688
MLS#NJBL2116194
STATUSACTIVE
PROPERTY TYPEResidential - Townhouse
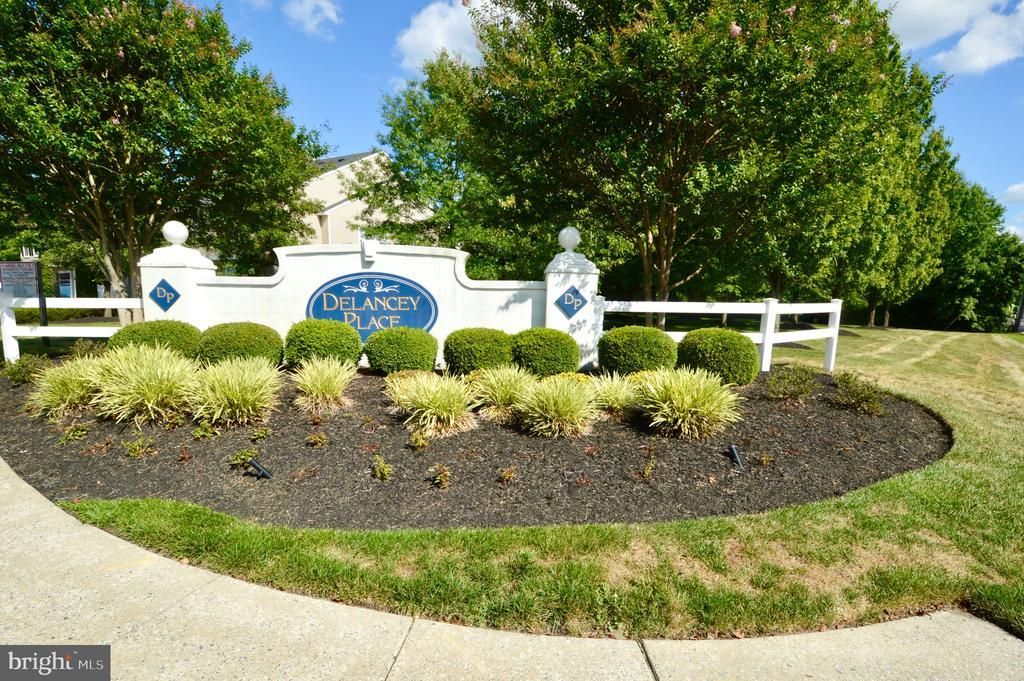
SUBDIVISIONDELANCEY PLACE
SCHOOLEVESHAM TOWNSHIP
Property Description
This is a 3 bedroom, 2.5 bathroom townhouse in a great Marlton location, Delancey Place neighborhood! It features an open layout with a formal living room and dining room and large windows for great natural lighting. The eat-in kitchen, off the family room, includes oak shaker style cabinets, white appliances, and updated flooring. The kitchen also features a large walk-in pantry closet for extra storage space and a slider that leads out to the fenced-in patio. Upstairs, the primary bedroom offers a ceiling fan, spacious closets with organizers, recessed lighting, and an en-suite primary bathroom. The primary bathroom has a corner garden tub, tiled stall shower, large vanity, and private toilet room. The additional two bedrooms are spacious with ample closet space, ceiling fans, and custom window treatments. This floor also includes a second full bath, convenient upper floor laundry room, and pull-down attic with flooring for additional storage space. The association maintains all grounds, building exteriors, playground, and snow removal. Convenient to all major shopping and restaurants with easy access to the city and the shore. The home is being sold in AS-IS condition. Schedule your private showing today!
Property Features
Property Type: Residential - Townhouse
Cooling: Central A/C
Fuel Type: Natural Gas
Heating: Forced Air
Home Style: Contemporary
Lot Size: 0.00 Acre(S)
Roof Type: Shingle
Stories: 2.0
Taxes: $8,499
Year Built: 2004
Feature Descriptions
Additional Structures: Above Grade, Below Grade
Appliances: Built-In Range, Dishwasher, Refrigerator, Disposal, Built-In Microwave
Building Name: 225
Community Amenities: Tot Lots/Playground
Condo/Coop Fee: $363.00/Monthly
Days on Site: 6
Exterior: Sidewalks, Exterior Lighting
Exterior: Vinyl Siding
Interior: Ceiling Fan(s)
Lot: Corner, SideYard(s)
Lot Dimensions: 0.00 Acre(S)
Municipality: EVESHAM TWP
Number of Rooms: 8
Parking Features: Assigned
Pet Restrictions: Case by Case Basis
Rooms: Living Room, Dining Room, Primary Bedroom, Bedroom 2,Kitchen, Family Room, Bedroom 1,Laundry
Sewer: Public Sewer
SQFT Above Finished: 1688
SQFT Total Finished: 1688
Structure Type: End of Row/Townhouse
Water: Public
Room Sizes
Primary Bedroom: 16 x 12 Level - Upper 1
Bedroom 1: 11 x 10 Level - Upper 1
Bedroom 2: 11 x 11 Level - Upper 1
Kitchen: 11 x 11 Level - Main
Dining Room: 12 x 10 Level - Main
Family Room: 14 x 11 Level - Main
Living Room: 17 x 12 Level - Main
Laundry: 8 x 5 Level - Upper 1
Local Schools
School District: EVESHAM TOWNSHIP
Listed By / Shown By
Listed By
Agency Name: Keller Williams - Main Street
Agency Phone: 8568582200
Shown By
Agent Name: Lay
Agent Phone:
Agency Title: Maverick Realty, LLC

Estimate Your Payment
Estimated Payment
$ 1,624.52 per month $810.11 Principal & Interest $708.25 Property Tax $106.17 Homeowner's Insurance
6404 Baltimore Drive | MLS# NJBL2116194
This townhouse located at 6404 Baltimore Drive , Marlton, NJ 08053 is currently listed for sale with an asking price of $364,000. This property was built in 2004 and has 3 bedrooms and 2 full and 1 partial baths with 1688 sq. ft. Baltimore Drive is located in the DELANCEY PLACE subdivision within the EVESHAM TOWNSHIP school district. Search DELANCEY PLACE real estate on amoore.maverickrealtyusa.com today.