
BEDS4
BATHS2 full 1 partial
SQUARE FEET2,661
MLS#MDCH2057222
STATUSACTIVE
PROPERTY TYPERental - Single Family
SUBDIVISIONST CHARLES SUB - DORCHESTER
SCHOOLCHARLES COUNTY PUBLIC SCHOOLS
Property Description
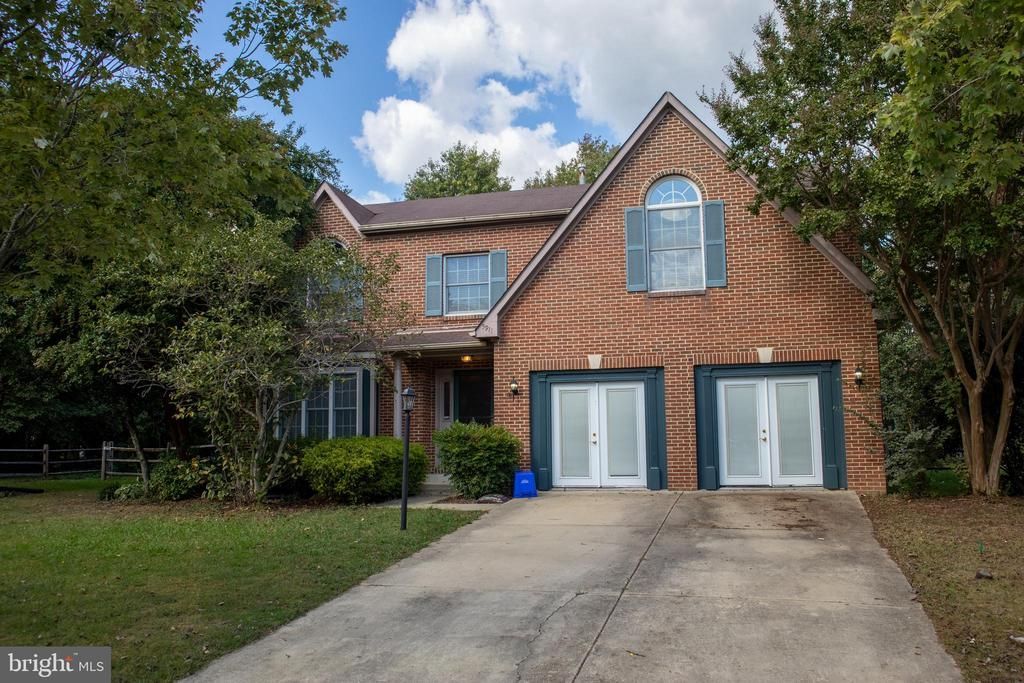
This lovely home offers 4 bedrooms upstairs including a huge owner's suite. Primary bedroom has a sitting area as well as a large walk in closet and another double length closet plus a spacious owners bath. You will appreciate the open kitchen / family room area, skylights for added sunshine and wood floors in LR, DR & foyer. There is a large play space/bonus room in the former double garage space. There's a deck off the kitchen area to the flat back yard. The back yard leads to the community walking trail, pond and community pool which is closely located.
Property Features
Property Type: Rental - Single Family
Cooling: Ceiling Fan(s), Central A/C
Fireplaces: 1
Fuel Type: Natural Gas
Heating: Heat Pump(s)
Home Style: Colonial
Lot Size: 0.20 Acres
Stories: 2.0
Year Built: 1990
Feature Descriptions
Additional Structures: Above Grade, Below Grade
Appliances: Dishwasher, Disposal, Exhaust Fan, Refrigerator, Icemaker, Microwave, Oven/Range - Gas, Range Hood, Washer, Dryer
Days on Site: 4
Exterior: Combination, Brick
Fencing: Rear
Fireplace: Equipment, Fireplace - Glass Doors, Mantel(s), Screen
Interior: Family Room Off Kitchen, Kitchen - Country, Kitchen - Table Space, Dining Area, Primary Bath(s), Window Treatments, Wood Floors, Floor Plan - Traditional
Lot: Backs to Trees, Cul-de-sac, Landscaping
Lot Dimensions: 0.20 Acre(S)
Rooms: Living Room, Dining Room, Primary Bedroom, Bedroom 2,Bedroom 3,Bedroom 4,Kitchen, Family Room, Foyer, Laundry
Sewer: Public Sewer
Special View Info: Trees/Woods
SQFT Above Finished: 2661
SQFT Total Finished: 2661
Structure Type: Detached
Utilities: Cable TV Available
Water: Public
Windows: Double Pane, Screens, Skylights
Local Schools
School District: CHARLES COUNTY PUBLIC SCHOOLS
Listed By / Shown By
Listed By
Agency Name: RE/MAX One
Agency Phone: 4437718009
Shown By
Agent Name: Lay
Agent Phone:
Agency Title: Maverick Realty, LLC

5911 Herring Court | MLS# MDCH2057222
This property located at 5911 Herring Court, Waldorf, MD 20603 is currently listed for rent with an asking price of $3,000 / Monthly. Herring Court is located within the CHARLES COUNTY PUBLIC SCHOOLS school district. Search Waldorf real estate on amoore.maverickrealtyusa.com today.