
BEDS5
BATHS3 full 1 partial
SQUARE FEET2,853
MLS#DENC2106856
STATUSPENDING
PROPERTY TYPEResidential - Single Family
SUBDIVISIONCRICKET HILL
SCHOOLRED CLAY CONSOLIDATED
Property Description
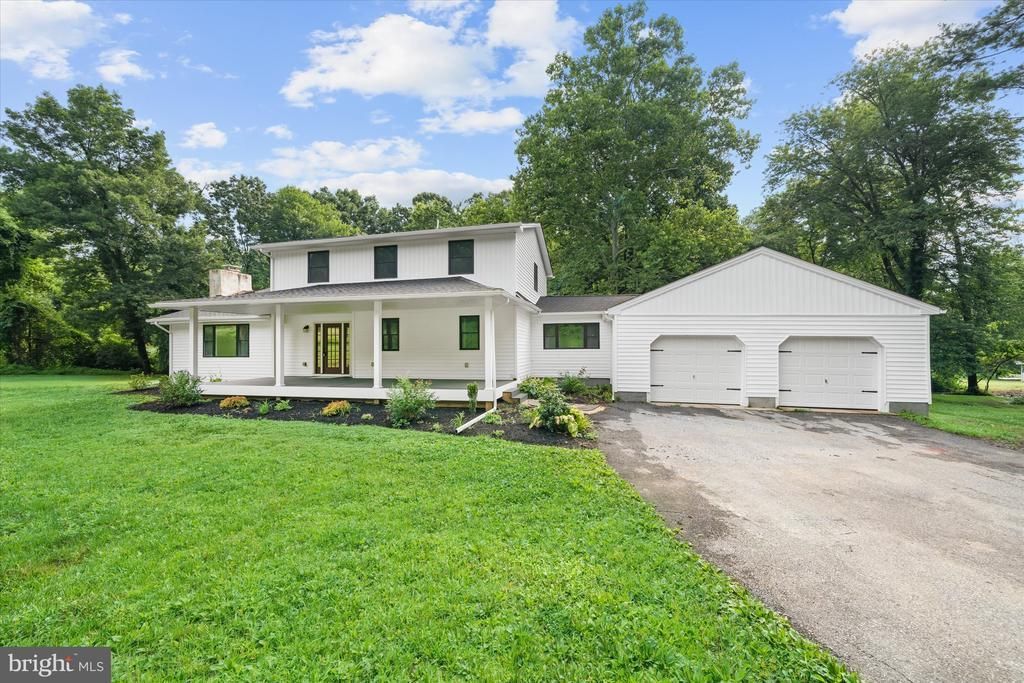
Welcome to 512 Cricket Lane, a beautifully renovated 5-bedroom, 3.5 bath home tucked away on a private lane in Hockessin, Delaware with only two neighboring homes. This exceptional property sits on 1.4 private acres with no HOA. Step inside to an open concept floor plan featuring cathedral ceilings, modern finishes, 5in hardwood flooring, and a stunning stone fireplace. The gourmet kitchen is designed to impress with quartz countertops, brand-new appliances, a 36in natural gas range, 42in cabinetry with under cabinet lighting, a spacious center island, and an adjacent dry bar with additional storage and glass-front cabinets. A Dutch door leads to the expansive 30-foot composite deck, creating the perfect space for indoor outdoor living. The main level offers a spacious primary suite complete with a large walk-in closet ready for customization and a luxurious ensuite bath featuring a custom tiled walk in shower, double vanity, and linen closet. In the rear of the home you will also find a convenient half bath, laundry room, mudroom, flexible office or bonus space, and access to the attached garage. Upstairs features four additional bedrooms, including a second primary with its own ensuite bath and walk-in closet, plus another full hall bathroom, providing plenty of space for family and guests. Outside, enjoy the privacy of your expansive and peaceful backyard and the freedom of no HOA, allowing plenty of room for your boat, RV, or other recreational vehicles. Major updates provide peace of mind, including a NEW HVAC, roof, windows, hot water heater, garage doors, and vinyl siding, all in 2026. Don't miss the opportunity to own this move-in ready Hockessin retreat. Schedule your private showing today and make 512 Cricket Lane your next home!
Property Features
Property Type: Residential - Single Family
Basement: Yes
Basement: Sump Pump, Unfinished, Windows
Cooling: Central A/C, Heat Pump(s)
Fireplaces: 1
Fuel Type: Electric
Garage: 2
Heating: 90% Forced Air, Heat Pump - Electric BackUp, Program
Home Style: Colonial
Lot Size: 1.47 Acres
Roof Type: Asphalt
Stories: 2.0
Taxes: $6,204
Year Built: 1972
Feature Descriptions
Additional Structures: Above Grade, Below Grade
Appliances: Commercial Range, Dishwasher, Energy Efficient Appliances, ENERGY STAR Refrigerator, Freezer, Icemaker, Oven/Range - Gas, Range Hood, Refrigerator, Stainless Steel Appliances, Water Heater
Building Name: NONE AVAILABLE
Days on Site: 6
Electric: 200+ Amp Service
Exterior: Block, Concrete, Frame, Vinyl Siding
Fireplace: Equipment, Gas/Propane, Stone
Flooring: Carpet, Ceramic Tile, Concrete, Hardwood, Tile/Brick
Interior: Attic, Bathroom - Stall Shower, Breakfast Area, Built-Ins, Carpet, Ceiling Fan(s), Combination Dining/Living, Combination Kitchen/Dining, Combination Kitchen/Living, Dining Area, Entry Level Bedroom, Family Room Off Kitchen, Floor Plan - Open, Kitchen - Gourmet, Kitchen - Island, Primary Bath(s), Recessed Lighting, Upgraded Countertops, Wet/Dry Bar, Wood Floors
Location: Suburban
Lot: Backs to Trees, Front Yard, Landscaping, No Thru Street, Partly Wooded, Premium, Private, Secluded
Lot Dimensions: 1.47 Acre(S)
Parking Notes: 8 Total Parking Spaces
Sewer: Public Sewer
Special View Info: Trees/Woods
SQFT Above Finished: 2853
SQFT Total Finished: 2853
Structure Type: Detached
Total Garage/Parking Spaces: 8
Water: Private, Well
Windows: Casement, Double Pane, Low-E, Replacement, Screens, Vinyl Clad
Wooded: Yes
Local Schools
High School: ALEXIS I. DUPONT
Middle School: HENRY B. DU PONT
Elementary School: NORTH STAR
School District: RED CLAY CONSOLIDATED
Listed By / Shown By
Listed By
Agency Name: Patterson-Schwartz-Hockessin
Agency Phone: 3022393000
Shown By
Agent Name: Lay
Agent Phone:
Agency Title: Maverick Realty, LLC

Estimate Your Payment
Estimated Payment
$ 2,581.13 per month $1,824.96 Principal & Interest $517.00 Property Tax $239.17 Homeowner's Insurance
512 Cricket Lane | MLS# DENC2106856
This single family home located at 512 Cricket Lane, Hockessin, DE 19707 is currently listed for sale with an asking price of $819,999. This property was built in 1972 and has 5 bedrooms and 3 full and 1 partial baths with 2853 sq. ft. Cricket Lane is located in the CRICKET HILL subdivision within the RED CLAY CONSOLIDATED school district. Search CRICKET HILL real estate on amoore.maverickrealtyusa.com today.