
BEDS6
BATHS7 full
SQUARE FEET3,950
MLS#DESU2114802
STATUSACTIVE UNDER CONTRACT
PROPERTY TYPEResidential - Single Family
SUBDIVISIONSEATOWNE
SCHOOLINDIAN RIVER
Property Description
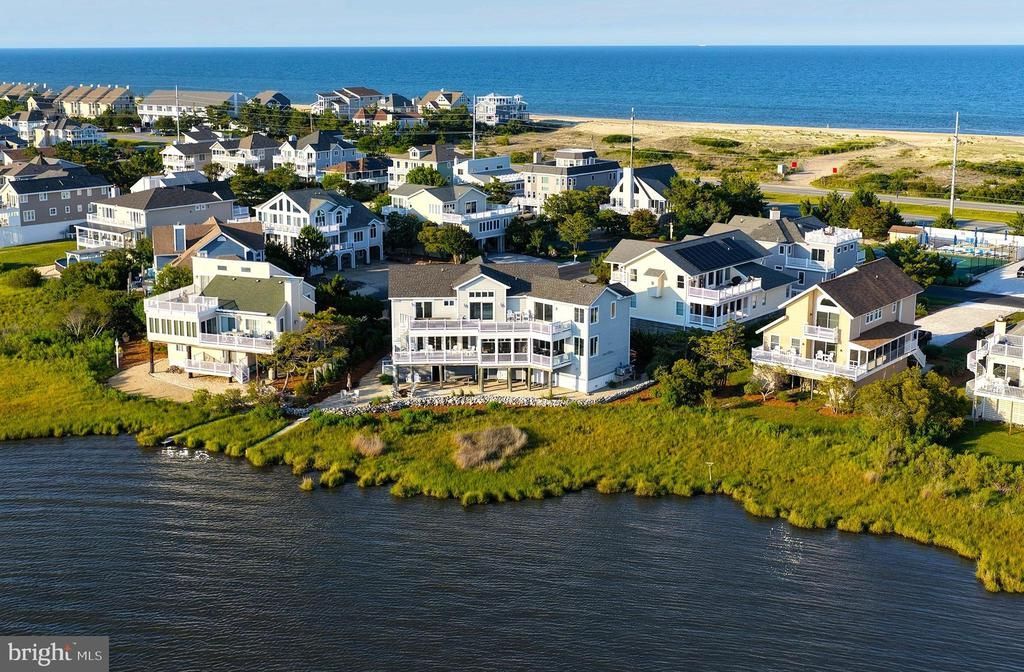
Perfectly positioned along the bay just moments from the beaches of Fenwick Island, this extraordinary waterfront residence captures breathtaking panoramic water views from nearly every room. Wake to spectacular sunrises over the ocean, spend the day watching coastal wildlife and boating activity on the bay, and unwind each evening with unforgettable sunsets from the comfort of home. Beautifully renovated, professionally decorated, and impeccably maintained, this turnkey residence seamlessly blends timeless coastal elegance with today's finest luxuries. An elevator provides effortless access to every level, enhancing both comfort and convenience. Designed to showcase its exceptional waterfront setting, the main living level features an expansive open-concept floor plan where walls of glass frame the ever-changing bay views. At the heart of the home, the gourmet kitchen is both stunning and highly functional, featuring custom cabinetry, gleaming quartz countertops, an oversized center island, premium stainless-steel appliances including double wall ovens, an elegant beverage station, abundant storage, and generous prep space. The kitchen flows effortlessly into the dining area and great room before extending to a spacious waterfront screened porch and sun deck, creating exceptional indoor-outdoor living for both intimate gatherings and grand entertaining. Just beyond the kitchen, a welcoming family room provides a comfortable secondary gathering space. The main level also offers one of six private ensuite bedrooms, along with an additional full bath for guests. The upper level is anchored by a spectacular bayfront owner's retreat featuring a private office and direct access to an expansive waterfront deck—the perfect setting for morning coffee, evening cocktails, or simply taking in the sweeping water views. Four additional ensuite bedrooms, each thoughtfully designed to capture beautiful water vistas, provide exceptional comfort and privacy for family and guests. Outdoor living is equally impressive. Multiple waterfront decks, a spacious screened porch, firepit, and beautifully landscaped grounds create inviting spaces to relax, entertain, and embrace the coastal lifestyle. The oversized, fully insulated two-car garage features extensive built-in cabinetry and also serves as an ideal game room or recreation space. After a day at the beach, two outdoor showers with private changing areas provide the perfect place to rinse away the sand before returning indoors. Located just north of the Town of Fenwick Island in the highly sought-after community of Seatowne, residents enjoy an exceptional collection of resort-style amenities, including a swimming pool, tennis and pickleball courts, and a bayside pier ideal for launching kayaks and paddleboards. Offering an unparalleled combination of refined luxury, breathtaking water views, exceptional craftsmanship, and effortless access to both the bay and the beach, this remarkable residence presents a rare opportunity to own one of the Delaware coast's most exceptional waterfront homes.
Property Features
Property Type: Residential - Single Family
Cooling: Central A/C
Fireplaces: 1
Fuel Type: Propane - Leased
Garage: 2
Heating: Forced Air
Home Style: Coastal
Lot Size: 0.25 Acres
Roof Type: Architectural Shingle
Stories: 2.0
Taxes: $5,418
Year Built: 2008
Feature Descriptions
Accessibility: Elevator
Additional Structures: Above Grade, Below Grade
Appliances: Cooktop - Down Draft, Dishwasher, Disposal, Dryer - Electric, Dryer - Front Loading, Extra Refrigerator/Freezer, Icemaker, Microwave, Oven - Double, Oven - Wall, Oven/Range - Electric, Range Hood, Refrigerator, Stainless Steel Appliances, Surface Unit, Washer, Water Heater
Building Name: NONE AVAILABLE
Community Amenities: Pier/Dock, Pool - Outdoor, Swimming Pool, Tennis Courts, Water/Lake Privileges
Days on Site: 16
Exterior: Frame, Stick Built
Exterior: BBQ Grill, Exterior Lighting, Outside Shower, Secure Storage
Fireplace: Fireplace - Glass Doors, Gas/Propane
Flooring: Ceramic Tile, Carpet
HOA Fee: $480.00/Quarterly
Interior: Built-Ins, Ceiling Fan(s), Combination Kitchen/Dining, Crown Moldings, Dining Area, Elevator, Family Room Off Kitchen, Floor Plan - Open, Kitchen - Gourmet, Primary Bath(s), Primary Bedroom - Bay Front, Recessed Lighting, Upgraded Countertops, Walk-in Closet(s), Wet/Dry Bar, Window Treatments, Bathroom - Walk-In Shower, Bathroom - Tub Shower, Kitchen - Island, Pantry
Location: Bayfront
Lot: Cul-de-sac, Landscaping
Lot Dimensions: 0.25 Acre(S)
Parking Notes: 10 Total Parking Spaces
Rooms: Family Room, Great Room
Sewer: Public Sewer
Special View Info: Bay, Ocean, Panoramic, Scenic Vista, Water
SQFT Above Finished: 3950
SQFT Total Finished: 3950
Structure Type: Detached
Total Garage/Parking Spaces: 10
Water: Public
Local Schools
School District: INDIAN RIVER
Listed By / Shown By
Listed By
Agency Name: Long & Foster Real Estate, Inc.
Agency Phone: 3025399040
Shown By
Agent Name: Lay
Agent Phone:
Agency Title: Maverick Realty, LLC

Estimate Your Payment
Estimated Payment
$ 9,249.23 per month $7,778.35 Principal & Interest $451.50 Property Tax $1,019.38 Homeowner's Insurance
40081 Oceanside Drive | MLS# DESU2114802
This single family home located at 40081 Oceanside Drive, Fenwick Island, DE 19944 is currently listed for sale with an asking price of $3,495,000. This property was built in 2008 and has 6 bedrooms and 7 full baths with 3950 sq. ft. Oceanside Drive is located in the SEATOWNE subdivision within the INDIAN RIVER school district. Search SEATOWNE real estate on amoore.maverickrealtyusa.com today.