
BEDS2
BATHS1 full
SQUARE FEET858
MLS#MDBA2223424
STATUSACTIVE
PROPERTY TYPERental - Condominium
SUBDIVISIONTUSCANY-CANTERBURY
SCHOOLBALTIMORE CITY PUBLIC SCHOOLS
Property Description
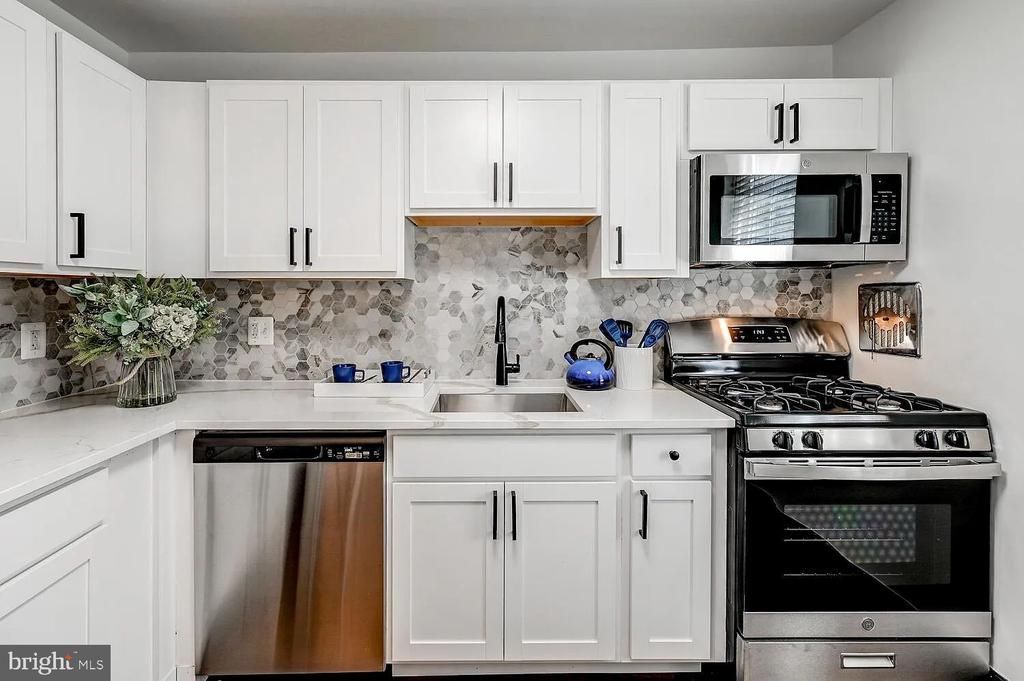
Welcome home to Tuscan Hills. Now under new ownership and new management, our community has been thoughtfully revitalized to bring modern luxury to the historic charm of Tuscany‑Canterbury. Our apartment homes feature spacious floor plans with abundant natural light that creates an airy, welcoming atmosphere. Your gourmet kitchen—complete with sleek stainless‑steel appliances and brass hardware—will inspire your inner chef. Nestled in this picturesque neighborhood, Tuscan Hills offers an elevated living experience designed to make you feel instantly at home. Enjoy peaceful, tree‑lined streets just moments from vibrant restaurants, cozy cafés, lively bars, and the esteemed Johns Hopkins campus. We’re excited to help you find your dream home and your oasis at Tuscan Hills awaits.
Property Features
Property Type: Rental - Condominium
Cooling: Central A/C
Fuel Type: Electric
Heating: 90% Forced Air
Home Style: Unit/Flat
Lot Size: 1.71 Acres
Stories: 3.0
Year Built: 1962
Feature Descriptions
Additional Structures: Above Grade, Below Grade
Appliances: Built-In Microwave, Dishwasher, Disposal, Refrigerator, Stove, Stainless Steel Appliances
Building Name: NONE AVAILABLE
Days on Site: 3
Exterior: Brick, Concrete
Flooring: Wood
Interior: Bathroom - Tub Shower, Upgraded Countertops, Wood Floors, Dining Area, Floor Plan - Open
Lot Dimensions: 1.71 Acre(S)
Municipality: Baltimore City
Pet Restrictions: Case by Case Basis, Cats OK, Dogs OK, Pet Addendum/Deposit
Rent Includes: Common Area Maintenance, Full Maintenance, Grounds Maintenance
Sewer: Public Septic
Special View Info: City
SQFT Above Finished: 858
SQFT Total Finished: 858
Structure Type: Unit/Flat/Apartment
Units: 49
Utilities: Cable TV Available, Electric Available, Natural Gas Available, Phone Available, Water Available
Water: Public
Local Schools
High School: FREDERICK DOUGLAS
Middle School: BOOKER T. WASHINGTON
School District: BALTIMORE CITY PUBLIC SCHOOLS
Listed By / Shown By
Listed By
Agency Name: Monument Sotheby's International Realty
Agency Phone: 4437087074
Shown By
Agent Name: Lay
Agent Phone:
Agency Title: Maverick Realty, LLC

4000 Linkwood Road , Unit A | MLS# MDBA2223424
This property located at 4000 Linkwood Road , Unit A, Baltimore, MD 21210 is currently listed for rent with an asking price of $1,800 / Monthly. Linkwood Road , Unit A is located within the BALTIMORE CITY PUBLIC SCHOOLS school district. Search Baltimore real estate on amoore.maverickrealtyusa.com today.