
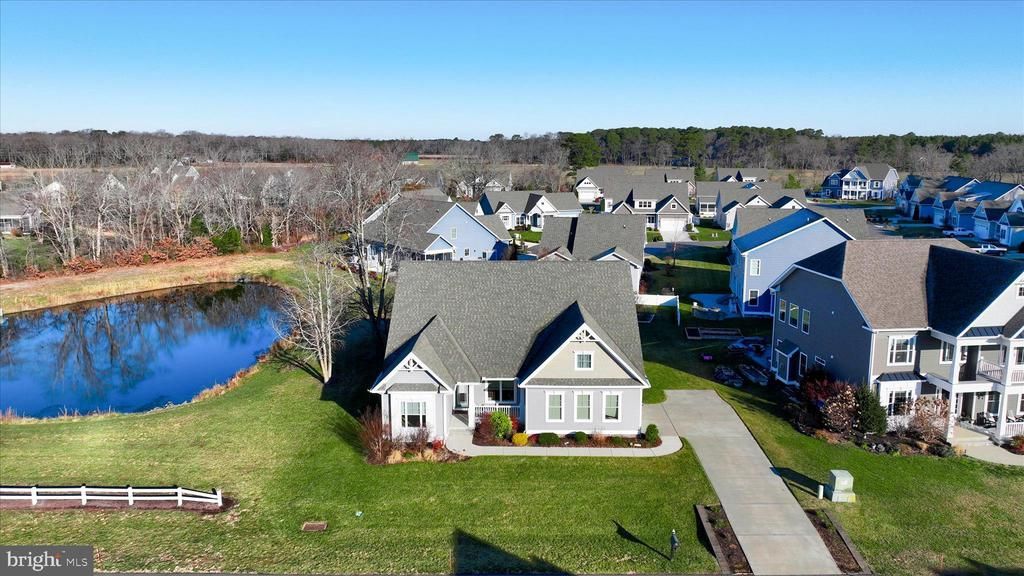
BEDS3
BATHS2 full
SQUARE FEET2,037
MLS#DESU2103116
STATUSACTIVE UNDER CONTRACT
PROPERTY TYPEResidential - Single Family
SUBDIVISIONWOODLANDS AT BETHANY
SCHOOLINDIAN RIVER
Property Description
Welcome to this inviting three-bedroom contemporary home, beautifully positioned beside a tranquil pond and framed by lovely landscaping that enhances its peaceful setting. A welcoming front porch sets the tone, offering the perfect place to relax and enjoy the natural surroundings. Step inside to discover rich wood look luxury vinyl plank flooring flowing through much of the main living area, creating warmth and continuity. To the right of the foyer, a formal dining room with classic chair railing provides an elegant space for gatherings and special meals. To the left, two comfortable bedrooms are thoughtfully placed near a full hall bath, one of which enjoys calming pond views that bring the outdoors in. The heart of the home opens into a bright, open concept living space where the living room, breakfast area, and sunroom come together beneath a high vaulted ceiling with recessed lighting. This layout invites connection and conversation, whether you are hosting guests or enjoying a quiet evening at home. The sunroom is a standout feature, offering a peaceful spot to unwind while taking in beautiful pond views year-round. The kitchen is both stylish and functional, designed to keep you connected to the living areas while you cook. It features 42-inch cabinetry, granite countertops, a gas cooktop, double wall oven, pantry, and a center island with pendant lighting and breakfast bar seating, making it ideal for casual meals or entertaining. Just off the kitchen, the laundry room includes a utility sink and provides direct access to the two-car garage for everyday convenience. Window blinds are already in place throughout the home, and a tankless hot water heater adds efficiency and comfort. The primary suite offers a private retreat, generously sized with a large walk-in closet and a spa inspired en suite bath. Enjoy an extra wide tiled glass door shower with multiple spray heads and a built-in bench, along with a dual granite topped vanity that adds both style and function. Outside, the spacious backyard is partially fenced, offering room to relax, garden, or enjoy outdoor activities while still taking in the peaceful pond setting. Located close to the Assawoman Wildlife Area, Freeman Arts Pavilion, and just a short drive to Bethany Beach, Fenwick Island, and Ocean City, this home perfectly blends comfort, nature, and coastal convenience.
Property Features
Property Type: Residential - Single Family
Cooling: Central A/C
Garage: 2
Heating: Heat Pump(s)
Home Style: Contemporary, Ranch/Rambler
Lot Size: 0.24 Acres
Roof Type: Architectural Shingle, Pitched
Stories: 1.0
Taxes: $1,037
Year Built: 2016
Feature Descriptions
Additional Structures: Above Grade, Below Grade
Appliances: Stove, Refrigerator, Microwave, Washer, Dryer, Water Heater, Exhaust Fan, Built-In Microwave, Cooktop, Icemaker, Freezer, Oven - Double, Oven - Wall, Range Hood, Stainless Steel Appliances, Water Dispenser, Water Heater - Tankless
Building Name: NONE AVAILABLE
Days on Site: 183
Exterior: Vinyl Siding
Exterior: Exterior Lighting
Fencing: Partially, Rear, Vinyl
Flooring: Luxury Vinyl Plank, Partially Carpeted
HOA Fee: $630.00/Quarterly
Interior: Breakfast Area, Carpet, Ceiling Fan(s), Chair Railings, Combination Dining/Living, Combination Kitchen/Dining, Combination Kitchen/Living, Dining Area, Entry Level Bedroom, Floor Plan - Open, Kitchen - Island, Primary Bath(s), Pantry, Recessed Lighting, Upgraded Countertops, Walk-in Closet(s), Window Treatments
Lot: Front Yard, Pond, Rear Yard, SideYard(s)
Lot Dimensions: 0.24 Acre(S)
Parking Features: Concrete Driveway
Parking Notes: 5 Total Parking Spaces
Pet Restrictions: Cats OK, Dogs OK
Rooms: Living Room, Dining Room, Primary Bedroom, Bedroom 2,Bedroom 3,Kitchen, Foyer, Breakfast Room, Sun/Florida Room, Laundry
Sewer: Public Sewer
SQFT Above Finished: 2037
SQFT Total Finished: 2037
Structure Type: Detached
Total Garage/Parking Spaces: 5
Water: Public
Windows: Double Hung, Double Pane, Transom
Room Sizes
Foyer: 22 x 4 Level - Main
Living Room: 19 x 15 Level - Main
Dining Room: 12 x 11 Level - Main
Kitchen: 16 x 14 Level - Main
Breakfast Room: 15 x 12 Level - Main
Primary Bedroom: 19 x 18 Level - Main
Bedroom 2: 13 x 10 Level - Main
Bedroom 3: 12 x 11 Level - Main
Laundry: 9 x 6 Level - Main
Local Schools
High School: INDIAN RIVER
Middle School: SELBYVILLE
Elementary School: LORD BALTIMORE
School District: INDIAN RIVER
Listed By / Shown By
Listed By
Agency Name: Northrop Realty
Agency Phone: 3027031144
Shown By
Agent Name: Lay
Agent Phone:
Agency Title: Maverick Realty, LLC

Estimate Your Payment
Estimated Payment
$ 1,407.96 per month $1,168.42 Principal & Interest $86.42 Property Tax $153.13 Homeowner's Insurance
38093 Bailey Way | MLS# DESU2103116
This single family home located at 38093 Bailey Way, Frankford, DE 19945 is currently listed for sale with an asking price of $525,000. This property was built in 2016 and has 3 bedrooms and 2 full baths with 2037 sq. ft. Bailey Way is located in the WOODLANDS AT BETHANY subdivision within the INDIAN RIVER school district. Search WOODLANDS AT BETHANY real estate on amoore.maverickrealtyusa.com today.