
BEDS4
BATHS3 full 1 partial
SQUARE FEET4,686
MLS#MDCA2028918
STATUSACTIVE
PROPERTY TYPEResidential - Single Family
SUBDIVISIONTHUNDER HILL
SCHOOLCALVERT COUNTY PUBLIC SCHOOLS
Property Description
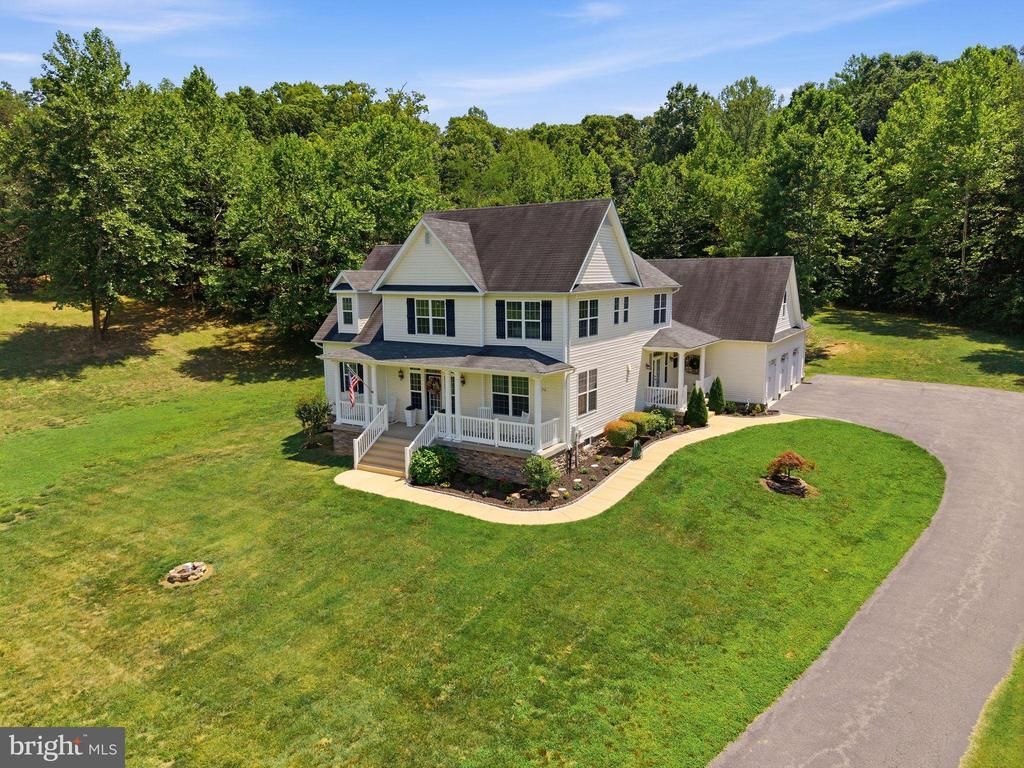
There's something special about arriving home here. As the house comes into view at the top of the driveway, you're welcomed by timeless curb appeal, a beautiful setting, and the kind of privacy that's hard to find. Perfectly placed on 4.7 picturesque acres, this property offers the perfect blend of open space, mature trees, and peaceful surroundings while still being just minutes from the conveniences of Prince Frederick. And one of the best parts? There's NO HOA! Step onto the inviting front porch and inside to discover a thoughtfully designed home filled with natural light, spacious living areas, two-story ceilings, and room for everyone to gather. The heart of the home is the well-appointed kitchen, offering abundant cabinetry, generous counter space, and an easy flow into the dining and living areas. This home is perfect for both everyday living and entertaining. The attached three-car garage and the expansive driveway offer a large amount of parking. Here you'll find the serenity of country living without sacrificing convenience. This exceptional property is ready to welcome its next owners home!
Property Features
Property Type: Residential - Single Family
Basement: Yes
Basement: Daylight, Full, Fully Finished, Interior Access, Outside Entrance, Rear Entrance
Cooling: Heat Pump(s)
Fireplaces: 1
Fuel Type: Electric
Garage: 3
Heating: Heat Pump(s)
Home Style: Colonial
Lot Size: 4.70 Acres
Stories: 3.0
Taxes: $7,457
Year Built: 2012
Feature Descriptions
Accessibility: 2+ Access Exits,48"+ Halls, Level Entry - Main
Additional Structures: Above Grade, Below Grade
Days on Site: 19
Exterior: Vinyl Siding, Stone
Flooring: Carpet, Hardwood, Luxury Vinyl Plank
Lot Dimensions: 4.70 Acre(S)
Parking Notes: 13 Total Parking Spaces
Sewer: On Site Septic, Private Septic Tank
Special View Info: Trees/Woods
SQFT Above Finished: 3092
SQFT Below Finished: 1594
SQFT Total Finished: 4686
Structure Type: Detached
Total Garage/Parking Spaces: 13
Water: Well
Local Schools
High School: CALVERT
School District: CALVERT COUNTY PUBLIC SCHOOLS
Listed By / Shown By
Listed By
Agency Name: Samson Properties
Agency Phone: 4439757555
Shown By
Agent Name: Lay
Agent Phone:
Agency Title: Maverick Realty, LLC

Estimate Your Payment
Estimated Payment
$ 2,949.86 per month $2,058.65 Principal & Interest $621.42 Property Tax $269.79 Homeowner's Insurance
3730 Thunder Hill Drive | MLS# MDCA2028918
This single family home located at 3730 Thunder Hill Drive, Prince Frederick, MD 20678 is currently listed for sale with an asking price of $925,000. This property was built in 2012 and has 4 bedrooms and 3 full and 1 partial baths with 4686 sq. ft. Thunder Hill Drive is located in the THUNDER HILL subdivision within the CALVERT COUNTY PUBLIC SCHOOLS school district. Search THUNDER HILL real estate on amoore.maverickrealtyusa.com today.