
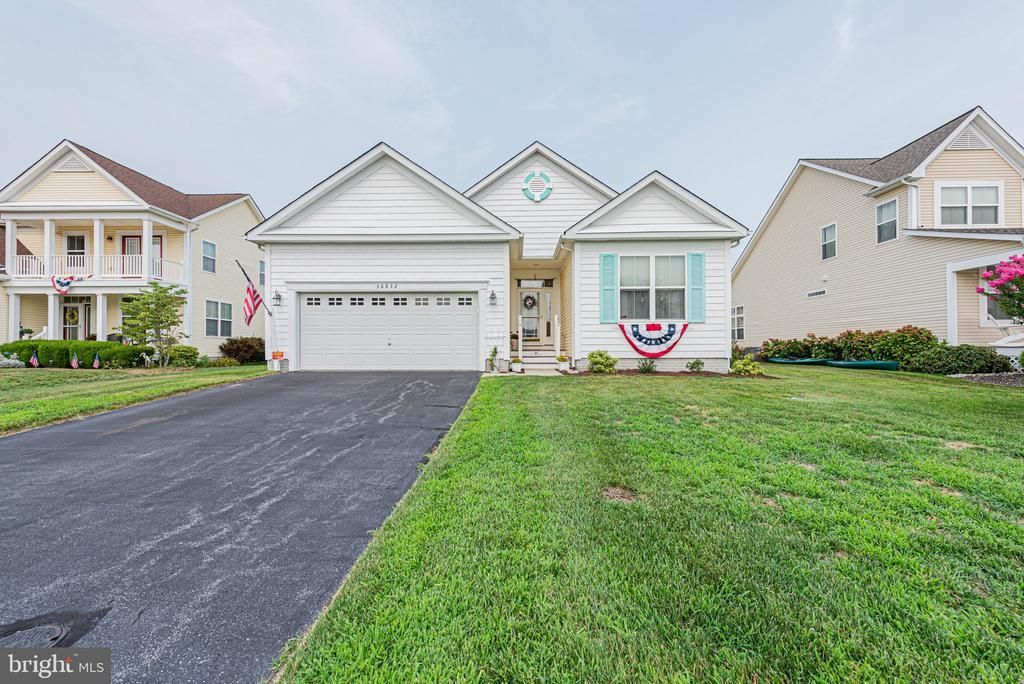
BEDS3
BATHS2 full
SQUARE FEET2,112
MLS#DESU2116198
STATUSACTIVE
PROPERTY TYPEResidential - Single Family
SUBDIVISIONSWANN COVE
SCHOOLINDIAN RIVER
Property Description
This move in ready house that is close to the beach (a little over 4 miles) has been nicely updated and it comes fully furnished (see the list of inclusions in the document folder). Consider; New garage door opener with rail & springs (7/26), New carpet (3/26), Total Primary bath makeover with walk in/ walk out shower, porcelain tile & vanities (24), New screening on porch (24), New LG kitchen appliances (23), New heat pump and water heater (18). Recently renewed Sears home warranty will transfer to the new owner for added peace of mind. The homes electronics are nicely hidden and easily accessible in the hall closet. Schedule your visit soon.
Property Features
Property Type: Residential - Single Family
Cooling: Central A/C
Fireplaces: 1
Fuel Type: Electric
Garage: 2
Heating: Heat Pump - Electric BackUp
Home Style: Coastal
Lot Size: 0.17 Acres
Stories: 1.0
Taxes: $1,084
Year Built: 2006
Feature Descriptions
Additional Structures: Above Grade, Below Grade
Appliances: Built-In Microwave, Dishwasher, Disposal, Dryer, Dryer - Electric, Exhaust Fan, Icemaker, Oven/Range - Electric, Refrigerator, Stainless Steel Appliances, Washer, Washer - Front Loading, Water Heater
Building Name: NONE AVAILABLE
Community Amenities: Common Grounds, Exercise Room, Fitness Center, Pool - Outdoor
Exterior: Frame
Fireplace: Gas/Propane, Mantel(s)
Flooring: Hardwood
HOA Fee: $300.00/Quarterly
Interior: Bathroom - Walk-In Shower, Ceiling Fan(s), Entry Level Bedroom, Family Room Off Kitchen, Floor Plan - Open, Kitchen - Island, Primary Bath(s), Walk-in Closet(s), Window Treatments
Lot Dimensions: 0.17 Acre(S)
Parking Notes: 4 Total Parking Spaces
Pet Restrictions: Cats OK, Dogs OK
Rooms: Living Room, Dining Room, Primary Bedroom, Bedroom 2,Bedroom 3,Kitchen, Sun/Florida Room, Bathroom 2,Primary Bathroom, Screened Porch
Sewer: Public Sewer
SQFT Above Finished: 2112
SQFT Total Finished: 2112
Structure Type: Detached
Total Garage/Parking Spaces: 4
Water: Public
Windows: Double Pane, Screens, Sliding, Vinyl Clad
Local Schools
High School: INDIAN RIVER
Middle School: SELBYVILLE
Elementary School: SHOWELL
School District: INDIAN RIVER
Listed By / Shown By
Listed By
Agency Name: ReMax Coastal
Agency Phone: 3025373400
Shown By
Agent Name: Lay
Agent Phone:
Agency Title: Maverick Realty, LLC

Estimate Your Payment
Estimated Payment
$ 1,411.88 per month $1,168.42 Principal & Interest $90.33 Property Tax $153.13 Homeowner's Insurance
36832 Herring Way | MLS# DESU2116198
This single family home located at 36832 Herring Way , Selbyville, DE 19975 is currently listed for sale with an asking price of $525,000. This property was built in 2006 and has 3 bedrooms and 2 full baths with 2112 sq. ft. Herring Way is located in the SWANN COVE subdivision within the INDIAN RIVER school district. Search SWANN COVE real estate on amoore.maverickrealtyusa.com today.