
BEDS3
BATHS2 full
SQUARE FEET1,785
MLS#MDBC2166066
STATUSACTIVE
PROPERTY TYPEResidential - Townhouse
SUBDIVISIONACADEMY HEIGHTS
SCHOOLBALTIMORE COUNTY PUBLIC SCHOOLS
Property Description
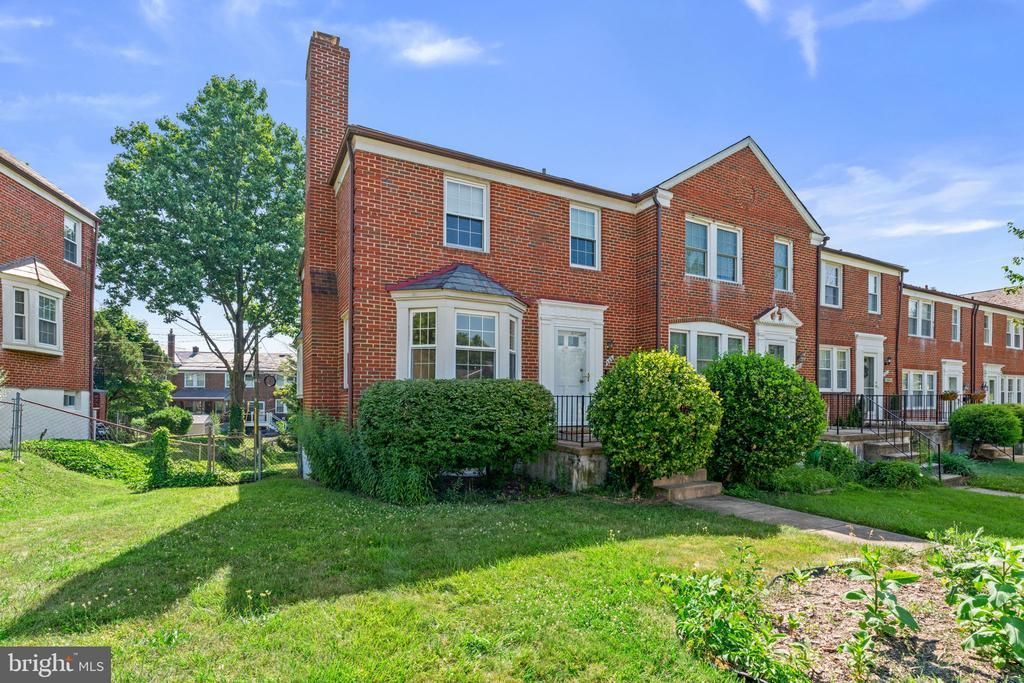
Welcome to 355 Whitfield Road, a move-in ready end-of-group townhome in Catonsville's highly desirable Academy Heights community. Featuring freshly refinished hardwood floors, fresh paint, and a renovated upper-level bathroom, this home offers the perfect combination of classic charm and thoughtful updates. The spacious main level is highlighted by beautiful hardwood flooring and a cozy wood-burning fireplace—an amenity unique to Academy Heights end-unit homes. Additional side windows fill the home with natural light, creating a bright and welcoming feel throughout. Upstairs, you'll find three comfortable bedrooms, refinished hardwood floors, and an updated full bath. The finished lower level features brand-new luxury vinyl plank flooring and provides flexible space for a recreation room, home office, gym, or play area. Well-maintained and ready for its next owner, this home offers an excellent opportunity to enjoy one of Catonsville's most beloved neighborhoods at an attractive price point. Conveniently located near parks, schools, shopping, dining, and major commuter routes, 355 Whitfield Road delivers the charm, value, and lifestyle that make Academy Heights such a special place to call home.
Property Features
Property Type: Residential - Townhouse
Basement: Fully Finished
Basement: Yes
Cooling: Central A/C, Ceiling Fan(s)
Fireplaces: 1
Fuel Type: Natural Gas
Heating: Forced Air
Home Style: Colonial
Lot Size: 0.08 Acres
Roof Type: Slate
Stories: 3.0
Taxes: $3,150
Year Built: 1951
Feature Descriptions
Accessibility: 2+ Access Exits
Additional Structures: Above Grade, Below Grade
Appliances: Built-In Microwave, Dishwasher, Dryer, Oven/Range - Gas, Refrigerator, Washer, Water Heater
Days on Site: 3
Exterior: Sidewalks
Exterior: Brick
Fencing: Rear
Fireplace: Wood
Flooring: Hardwood, Luxury Vinyl Plank
HOA Fee: $20.00/Annually
Interior: Ceiling Fan(s), Wood Floors, Attic, Formal/Separate Dining Room
Lot: Front Yard, Rear Yard, SideYard(s)
Lot Dimensions: 0.08 Acre(S)
Pet Restrictions: No Pet Restrictions
Rooms: Bathroom 1
Sewer: Public Sewer
SQFT Above Finished: 1428
SQFT Below Finished: 357
SQFT Total Finished: 1785
Structure Type: End of Row/Townhouse
Water: Public
Windows: Bay/Bow
Local Schools
School District: BALTIMORE COUNTY PUBLIC SCHOOLS
Listed By / Shown By
Listed By
Agency Name: The KW Collective
Agency Phone: 4435741600
Shown By
Agent Name: Lay
Agent Phone:
Agency Title: Maverick Realty, LLC

Estimate Your Payment
Estimated Payment
$ 1,143.53 per month $778.95 Principal & Interest $262.50 Property Tax $102.08 Homeowner's Insurance
355 Whitfield Road | MLS# MDBC2166066
This townhouse located at 355 Whitfield Road, Baltimore, MD 21228 is currently listed for sale with an asking price of $350,000. This property was built in 1951 and has 3 bedrooms and 2 full baths with 1785 sq. ft. Whitfield Road is located in the ACADEMY HEIGHTS subdivision within the BALTIMORE COUNTY PUBLIC SCHOOLS school district. Search ACADEMY HEIGHTS real estate on amoore.maverickrealtyusa.com today.