
BEDS2
BATHS2 full 2 partial
SQUARE FEET1,368
MLS#MDMC2229978
STATUSACTIVE
PROPERTY TYPEResidential - Townhouse
SUBDIVISIONSILVER SPRING CNTRY CLUB
SCHOOLMONTGOMERY COUNTY PUBLIC SCHOOLS
Property Description
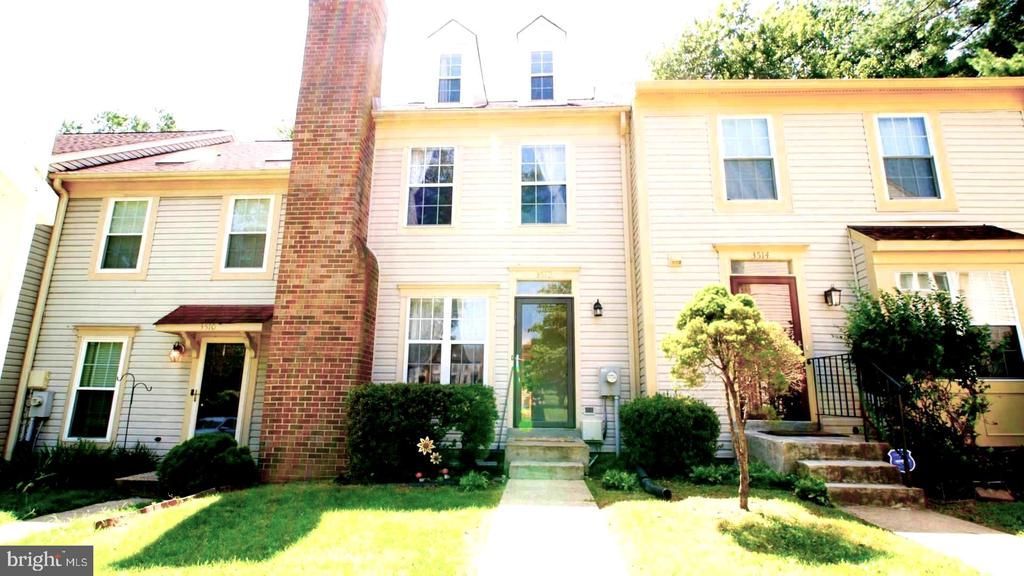
Beautifully updated 2-bedroom townhome with a versatile loft. ** Major improvements include a new roof, siding(2024), HVAC (2025), plus a water heater, washer, and dryer (2021). **Hardwood flooring spans from the main level up to the loft, with the upper level and loft completed in 2023. **10-year sealed smoke detectors were added in 2026 for ultimate peace of mind. **The layout offers 2 primary suites, 2 full and 2 half baths, and a finished basement rec room with a wet bar. **A cozy fireplace warms the main level, while sliding doors lead to a private deck—perfect for indoor-outdoor living. **Ideally located near Routes 29, 198, ICC, and I-95/495, and just minutes from Fairland Recreational Park's amenities. **Enjoy low HOA fees compared to similar area homes. **A truly move-in ready property with flexible spaces and excellent accessibility.
Property Features
Property Type: Residential - Townhouse
Basement: Yes
Basement: Fully Finished
Cooling: Central A/C
Fireplaces: 1
Fuel Type: Electric
Heating: Central
Home Style: Contemporary
Lot Size: 0.04 Acres
Roof Type: Composite
Stories: 3.5
Taxes: $3,879
Year Built: 1985
Feature Descriptions
Additional Structures: Above Grade
Community Amenities: Common Grounds, Jog/Walk Path, Pool - Outdoor, Recreational Center, Tot Lots/Playground
Days on Site: 20
Exterior: Brick, Combination
Exterior: Sidewalks, Street Lights
Fencing: Fully
Fireplace: Fireplace - Glass Doors, Mantel(s), Screen
Flooring: Hardwood, Carpet
HOA Fee: $143.00/Monthly
Lot: Backs to Trees, Backs - Open Common Area, Landscaping, Trees/Wooded
Lot Dimensions: 0.04 Acre(S)
Parking Features: Assigned
Parking Notes: 1 Total Parking Spaces
Sewer: Public Sewer
Special View Info: Garden/Lawn, Street, Trees/Woods
SQFT Above Finished: 1368
SQFT Total Finished: 1368
Structure Type: Interior Row/Townhouse
Total Garage/Parking Spaces: 1
Water: Public
Wooded: Yes
Local Schools
School District: MONTGOMERY COUNTY PUBLIC SCHOOLS
Listed By / Shown By
Listed By
Agency Name: Maryland Pro Realty
Agency Phone: 4104803800
Shown By
Agent Name: Lay
Agent Phone:
Agency Title: Maverick Realty, LLC

Estimate Your Payment
Estimated Payment
$ 1,355.32 per month $912.48 Principal & Interest $323.25 Property Tax $119.58 Homeowner's Insurance
3512 Childress Terrace | MLS# MDMC2229978
This townhouse located at 3512 Childress Terrace, Burtonsville, MD 20866 is currently listed for sale with an asking price of $410,000. This property was built in 1985 and has 2 bedrooms and 2 full and 2 partial baths with 1368 sq. ft. Childress Terrace is located in the SILVER SPRING CNTRY CLUB subdivision within the MONTGOMERY COUNTY PUBLIC SCHOOLS school district. Search SILVER SPRING CNTRY CLUB real estate on amoore.maverickrealtyusa.com today.