
BEDS2
BATHS2 full
SQUARE FEET1,017
MLS#DESU2115310
STATUSACTIVE
PROPERTY TYPEResidential - Condominium
SUBDIVISIONHEARTHSTONE MANOR
SCHOOLMILFORD
Property Description
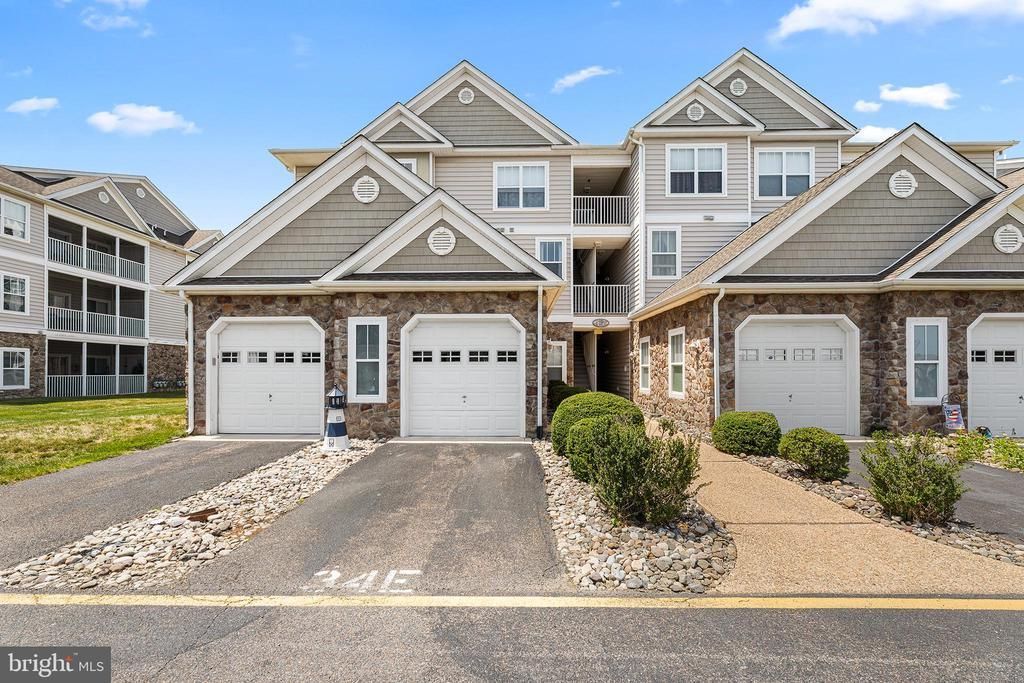
Welcome to 3402 S Sagamore Dr Unit E. This well-maintained 2-bedroom, 2-bath condominium offers an open floor plan designed for everyday comfort. The kitchen features quartz countertops, updated stainless steel appliances, and overlooks the family room creating an open floor plan, while a separate dining area provides additional space for everyday meals or entertaining. Fresh paint, updated flooring, and no carpet throughout make maintenance easy. The spacious screened porch extends the living area and features Italian tile, custom blinds, and a porch protection system, allowing it to be enjoyed through much of the year. Both bedrooms are generously sized, and the washer and dryer are conveniently located in the unit. Additional updates include the HVAC system, hot water heater, and all appliances. Interior stairs lead to the attached one-car garage with abundant storage space, while the private driveway provides additional parking. Ideally located near shopping, restaurants, etc. and easy access to Lewes, Cape Henlopen State Park, Tanger Outlets and the Delaware beaches.
Property Features
Property Type: Residential - Condominium
Cooling: Central A/C
Fuel Type: Natural Gas
Garage: 1
Heating: Forced Air
Home Style: Traditional
Stories: 1.0
Taxes: $608
Year Built: 2005
Feature Descriptions
Additional Structures: Above Grade, Below Grade
Building Name: NONE AVAILABLE
Community Amenities: Community Center, Pool - Outdoor, Swimming Pool
Condo/Coop Fee: $146.00/Monthly
Days on Site: 10
Exterior: Frame, Aluminum Siding
HOA Fee: $55.00/Monthly
Parking Notes: 1 Total Parking Spaces
Pet Restrictions: Number Limit, Case by Case Basis
Sewer: Public Sewer
SQFT Above Finished: 1017
SQFT Total Finished: 1017
Structure Type: Unit/Flat/Apartment
Total Garage/Parking Spaces: 1
Water: Public
Local Schools
High School: MILFORD
Middle School: MILFORD CENTRAL ACADEMY
Elementary School: MORRIS EARLY CHILDHOOD CENTER
School District: MILFORD
Listed By / Shown By
Listed By
Agency Name: Redfin Corp
Agency Phone: 3016586186
Shown By
Agent Name: Lay
Agent Phone:
Agency Title: Maverick Realty, LLC

Estimate Your Payment
Estimated Payment
$ 717.73 per month $589.78 Principal & Interest $50.67 Property Tax $77.29 Homeowner's Insurance
3402 S Sagamore Drive | MLS# DESU2115310
This condo located at 3402 S Sagamore Drive, Milford, DE 19963 is currently listed for sale with an asking price of $265,000. This property was built in 2005 and has 2 bedrooms and 2 full baths with 1017 sq. ft. S Sagamore Drive is located in the HEARTHSTONE MANOR subdivision within the MILFORD school district. Search HEARTHSTONE MANOR real estate on amoore.maverickrealtyusa.com today.