
BEDS5
BATHS4 full 1 partial
SQUARE FEET2,703
MLS#MDBA2221016
STATUSACTIVE
PROPERTY TYPEResidential - Townhouse
SUBDIVISIONOLD GOUCHER
SCHOOLBALTIMORE CITY PUBLIC SCHOOLS
Property Description
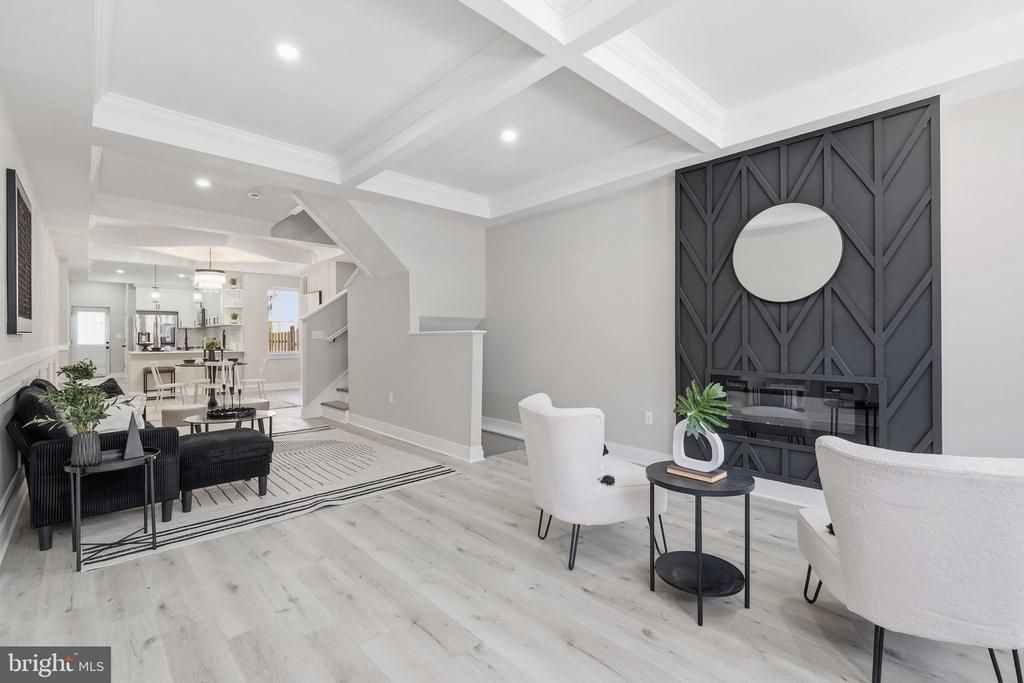
Welcome to 326 E 22nd St, a fully renovated 5 bed, 4.5 bath home with 4 finished levels, including a finished basement. The home features updated finishes throughout and a flexible layout with multiple living areas. There are three fireplaces total—located in the living room and in each of the two primary bedrooms. Both primary suites also include built-in beverage refrigerators for added convenience. Outside, the property features a fully fenced backyard and private driveway parking located behind the fence. Convenient central Baltimore location with easy access to major institutions, commuter routes, and city amenities. Nearby landmarks: *Union Memorial Hospital: 1.3m *Charles Village: 1.4m *Johns Hopkins University: 1.8m *Penn Station: 1.9m *Inner Harbor: 3.8m
Property Features
Property Type: Residential - Townhouse
Basement: Yes
Basement: Interior Access
Cooling: Ceiling Fan(s), Window Unit(s)
Fuel Type: Natural Gas
Heating: Forced Air
Home Style: Federal
Lot Size: 0.05 Acres
Stories: 3.0
Taxes: $1,416
Year Built: 1920
Feature Descriptions
Accessibility: Level Entry - Main
Additional Structures: Above Grade, Below Grade
Appliances: Built-In Microwave, Dishwasher, Dryer, Exhaust Fan, Microwave, Stove, Washer, Water Heater
Days on Site: 21
Exterior: Brick
Fencing: Wood
Flooring: Hardwood
Interior: Bathroom - Soaking Tub, Carpet, Combination Dining/Living, Combination Kitchen/Dining, Crown Moldings, Floor Plan - Open, Pantry, Primary Bath(s), Recessed Lighting
Lot Dimensions: 0.05 Acre(S)
Municipality: Baltimore City
Parking Features: Paved Driveway, Paved Parking
Parking Notes: 2 Total Parking Spaces
Sewer: Public Sewer
SQFT Above Finished: 2034
SQFT Below Finished: 669
SQFT Total Finished: 2703
Structure Type: End of Row/Townhouse
Total Garage/Parking Spaces: 2
Water: Public
Local Schools
School District: BALTIMORE CITY PUBLIC SCHOOLS
Listed By / Shown By
Listed By
Agency Name: Samson Properties
Agency Phone: 7033788810
Shown By
Agent Name: Lay
Agent Phone:
Agency Title: Maverick Realty, LLC

Estimate Your Payment
Estimated Payment
$ 1,376.36 per month $1,112.56 Principal & Interest $118.00 Property Tax $145.80 Homeowner's Insurance
326 E 22nd Street | MLS# MDBA2221016
This townhouse located at 326 E 22nd Street, Baltimore, MD 21218 is currently listed for sale with an asking price of $499,900. This property was built in 1920 and has 5 bedrooms and 4 full and 1 partial baths with 2703 sq. ft. E 22nd Street is located in the OLD GOUCHER subdivision within the BALTIMORE CITY PUBLIC SCHOOLS school district. Search OLD GOUCHER real estate on amoore.maverickrealtyusa.com today.