
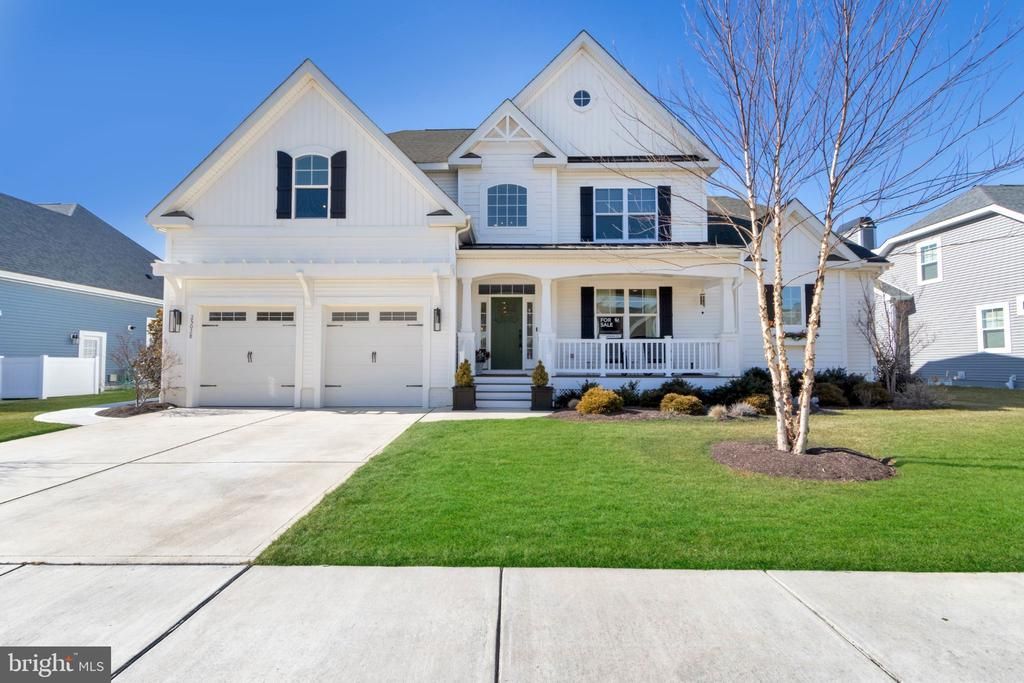
BEDS4
BATHS3 full 1 partial
SQUARE FEET3,700
MLS#DESU2112894
STATUSPENDING
PROPERTY TYPEResidential - Single Family
SUBDIVISIONWALDEN
SCHOOLCAPE HENLOPEN
Property Description
Welcome to this beautiful Schell Brothers built Chesapeake in the community of Walden located in Harbeson, DE. This home features a stunning two-story great room which fills the living space with natural light. Built-in glass shelving and a light fixture from France add elegance and visual appeal. The professional kitchen includes quartz countertops, a Viking cooktop, a wine fridge, and a custom 12-foot tambour-finish island designed for entertaining. The main level offers the rare convenience of a spacious owner’s suite plus an additional primary suite, ideal for guests or multigenerational living, with 2 additional bedrooms located on the second floor. A front office/flexroom featuring French doors and transom window adds versatility, while the oversized laundry/mudroom offers excellent storage with built-ins and cabinets. Upstairs, you’ll find a generous loft, two bedrooms, a jack-n-jill bathroom, as well as an unfinished bonus space for future expansion. The full unfinished walk-out basement provides endless potential. Outdoors, unwind on the screened porch or large deck with custom planters that add privacy while enjoying the peaceful open space and stunning sunset views. With numerous upgrades and custom details throughout, this sophisticated home is truly picture-perfect. Walden is also one of the few communities in the area to offer a kayak launch among its many amenities.
Property Features
Property Type: Residential - Single Family
Basement: Unfinished, Walkout Stairs
Basement: Yes
Cooling: Central A/C
Fireplaces: 1
Fuel Type: Natural Gas
Garage: 2
Heating: Forced Air, Heat Pump - Gas BackUp
Home Style: Coastal, Craftsman
Lot Size: 0.23 Acres
Roof Type: Architectural Shingle, Shingle
Stories: 3.0
Taxes: $1,758
Year Built: 2021
Feature Descriptions
Accessibility: 32"+ wide Doors, Doors - Lever Handle(s), Level Entry - Main
Additional Structures: Above Grade
Appliances: Built-In Microwave, Built-In Range, Cooktop, Dishwasher, Disposal, Dryer, Energy Efficient Appliances, Exhaust Fan, Microwave, Oven - Single, Oven - Wall, Oven/Range - Gas, Range Hood, Six Burner Stove, Stainless Steel Appliances, Washer, Water Heater, Water Heater - High-Efficiency, Water Heater - Tankless
Building Name: NONE AVAILABLE
Community Amenities: Billiard Room, Boat Dock/Slip, Club House, Common Grounds, Community Center, Dining Rooms, Exercise Room, Fitness Center, Game Room, Jog/Walk Path, Meeting Room, Party Room, Pickleball Courts, Pier/Dock, Pool - Outdoor, Recreational Center, Swimming Pool, Tot Lots/Playground, Water/Lake Privileges
Days on Site: 48
Electric: 110 Volts, 200+ Amp Service, 220 Volts, Circuit Breakers
Exterior: Lawn Sprinkler, Other, Underground Lawn Sprinkler
Exterior: Advanced Framing, Blown-In Insulation, CPVC/PVC, Conc
Fireplace: Gas/Propane
Flooring: Carpet, Concrete, Hardwood, Luxury Vinyl Plank, Partially Carpeted
HOA Fee: $125.00/Monthly
Interior: Breakfast Area, Carpet, Combination Dining/Living, Combination Kitchen/Dining, Combination Kitchen/Living, Crown Moldings, Dining Area, Entry Level Bedroom, Family Room Off Kitchen, Floor Plan - Open, Kitchen - Eat-In, Kitchen - Gourmet, Kitchen - Island, Pantry, Primary Bath(s), Recessed Lighting, Upgraded Countertops, Walk-in Closet(s), Window Treatments, Wood Floors
Lot: Adjoins - Open Space, Backs - Open Common Area, Backs - Parkland, Front Yard, Interior, Other, Rear Yard
Lot Dimensions: 0.23 Acre(S)
Number of Rooms: 15
Parking Features: Concrete Driveway
Parking Notes: 16 Total Parking Spaces
Pet Restrictions: Cats OK, Dogs OK
Sewer: Public Sewer
Special View Info: Garden/Lawn, Other
SQFT Above Finished: 3700
SQFT Total Finished: 3700
Structure Type: Detached
Total Garage/Parking Spaces: 16
Utilities: Cable TV Available, Electric Available, Natural Gas Available, Phone Available, Sewer Available
Water: Public
Windows: Energy Efficient, Low-E, Screens
Local Schools
School District: CAPE HENLOPEN
Listed By / Shown By
Listed By
Agency Name: Compass
Agency Phone: 3022734998
Shown By
Agent Name: Lay
Agent Phone:
Agency Title: Maverick Realty, LLC

Estimate Your Payment
Estimated Payment
$ 2,562.79 per month $2,136.32 Principal & Interest $146.50 Property Tax $279.97 Homeowner's Insurance
25028 Leland Avenue | MLS# DESU2112894
This single family home located at 25028 Leland Avenue, Harbeson, DE 19951 is currently listed for sale with an asking price of $959,900. This property was built in 2021 and has 4 bedrooms and 3 full and 1 partial baths with 3700 sq. ft. Leland Avenue is located in the WALDEN subdivision within the CAPE HENLOPEN school district. Search WALDEN real estate on amoore.maverickrealtyusa.com today.