
BEDS3
BATHS2 full 1 partial
SQUARE FEET2,430
MLS#DESU2099722
STATUSACTIVE UNDER CONTRACT
PROPERTY TYPEResidential - Townhouse
SUBDIVISIONCATTAIL VILLAS
SCHOOLCAPE HENLOPEN
Property Description
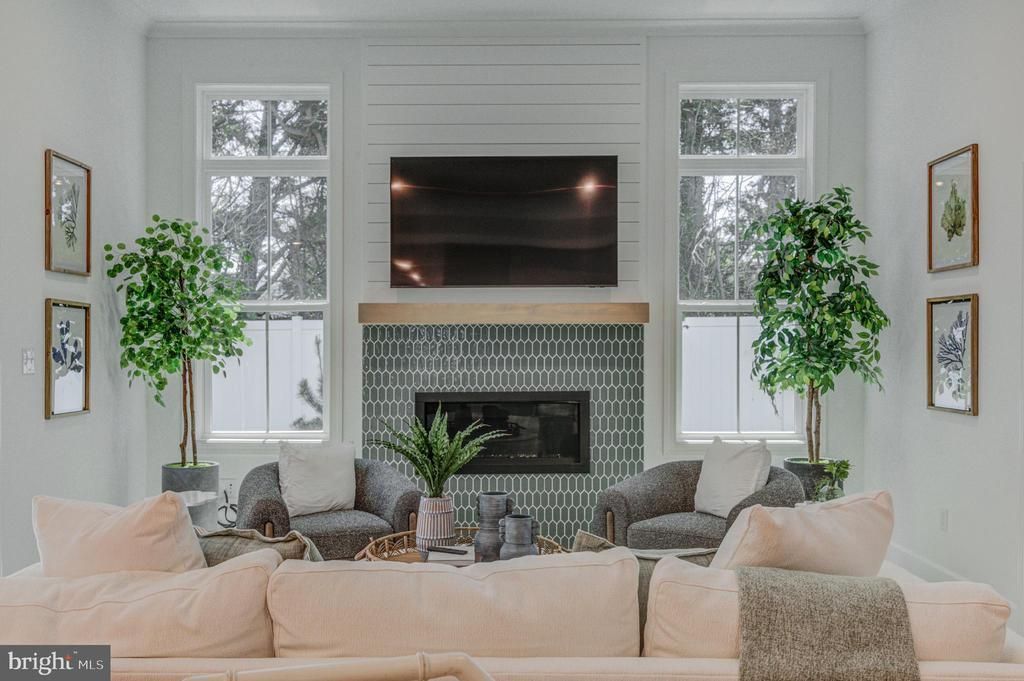
Just in time for the holidays! The Walker is a completed stylish 40’-wide interior unit villa with approximately 2,435 sq. ft., 3 bedrooms, 2.5 baths, and a 2-car garage. This stunning home includes a 6 ft extension in the great room and the owner's suite, 10 x 10 porch extension, oak stairs, fireplace, gourmet kitchen, luxury owner's bath with frameless shower, study, and more. Upgraded finishes include black fixtures, white cabinets, quartz countertops, and LVP flooring! Quick Move-In Available. Don’t miss this opportunity—contact us today!
Property Features
Property Type: Residential - Townhouse
Cooling: Central A/C
Fuel Type: Electric
Garage: 2
Heating: Central
Home Style: Coastal
Stories: 2.0
Year Built: 2024
Feature Descriptions
Additional Structures: Above Grade, Below Grade
Building Name: NONE AVAILABLE
Community Amenities: Pool - Outdoor, Swimming Pool
Condo/Coop Fee: $198.00/Monthly
Days on Site: 246
Exterior: Combination, Stick Built
HOA Fee: $339.00/Monthly
Parking Notes: 2 Total Parking Spaces
Pet Restrictions: Dogs OK, Cats OK
Sewer: Public Sewer
SQFT Above Finished: 2430
SQFT Total Finished: 2430
Structure Type: Interior Row/Townhouse
Total Garage/Parking Spaces: 2
Water: Public
Local Schools
School District: CAPE HENLOPEN
Listed By / Shown By
Listed By
Agency Name: Compass
Agency Phone: 3022734998
Shown By
Agent Name: Lay
Agent Phone:
Agency Title: Maverick Realty, LLC

Estimate Your Payment
Estimated Payment
$ 1,686.29 per month $1,490.91 Principal & Interest $0.00 Property Tax (data not provided by mls) $195.39 Homeowner's Insurance
21530 Cattail Drive, Unit 116 | MLS# DESU2099722
This townhouse located at 21530 Cattail Drive, Unit 116, Rehoboth Beach, DE 19971 is currently listed for sale with an asking price of $669,900. This property was built in 2024 and has 3 bedrooms and 2 full and 1 partial baths with 2430 sq. ft. Cattail Drive, Unit 116 is located in the CATTAIL VILLAS subdivision within the CAPE HENLOPEN school district. Search CATTAIL VILLAS real estate on amoore.maverickrealtyusa.com today.