
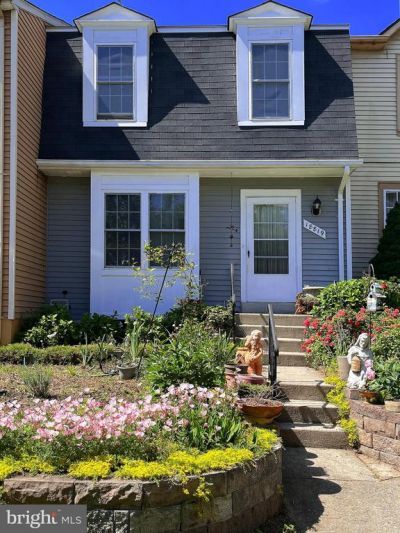
BEDS2
BATHS2 full
SQUARE FEET988
MLS#MDMC2244758
STATUSACTIVE
PROPERTY TYPERental - Townhouse
SUBDIVISIONGUNNERS LAKE VILLAGE
SCHOOLMONTGOMERY COUNTY PUBLIC SCHOOLS
Property Description
Welcome to this beautifully updated home featuring a stylish kitchen with stainless steel appliances, updated cabinetry, and built-in breakfast bar seating. The spacious living and dining room combination sits just off the kitchen and opens to a private deck overlooking mature trees. Upstairs, the generous primary bedroom offers a built-in wardrobe and walk-in closet for abundant storage. A large secondary bedroom with two windows and an updated hall bathroom with an attractive tiled shower complete the upper level. The fully finished walkout lower level features a comfortable family room with a cozy wood-burning fireplace and sliding glass doors leading to a beautifully landscaped, fully fenced rear yard that offers a peaceful outdoor retreat. A full bathroom and separate laundry room complete this versatile level. Located in quiet Gunners Lake Village, steps to the community pool, close to shopping, restaurants, and more!! 1 assigned parking spot included in rent! Pets are ok with a $50 monthly pet rent. Good credit required.
Property Features
Property Type: Rental - Townhouse
Basement: Yes
Basement: Full, Fully Finished, Walkout Level
Cooling: Central A/C
Fireplaces: 1
Fuel Type: Electric
Heating: Forced Air
Home Style: Colonial
Lot Size: 0.03 Acres
Stories: 3.0
Year Built: 1984
Feature Descriptions
Additional Structures: Above Grade, Below Grade
Appliances: Built-In Microwave, Dishwasher, Dryer - Electric, Oven/Range - Electric, Refrigerator, Washer, Dryer
Exterior: Vinyl Siding
Fencing: Rear
HOA Fee: $0.00/Monthly
Interior: Kitchen - Table Space, Combination Dining/Living, Floor Plan - Traditional
Lot Dimensions: 0.03 Acre(S)
Parking Features: Parking Lot, Assigned
Pet Restrictions: Case by Case Basis
Sewer: Public Sewer
SQFT Above Finished: 988
SQFT Total Finished: 988
Structure Type: Interior Row/Townhouse
Total Garage/Parking Spaces: 1
Water: Public
Local Schools
School District: MONTGOMERY COUNTY PUBLIC SCHOOLS
Listed By / Shown By
Listed By
Agency Name: LuxManor Real Estate, Inc
Agency Phone: 3019868000
Shown By
Agent Name: Lay
Agent Phone:
Agency Title: Maverick Realty, LLC

18819 Birdseye Drive | MLS# MDMC2244758
This property located at 18819 Birdseye Drive , Germantown, MD 20874 is currently listed for rent with an asking price of $2,450 / Monthly. Birdseye Drive is located within the MONTGOMERY COUNTY PUBLIC SCHOOLS school district. Search Germantown real estate on amoore.maverickrealtyusa.com today.