
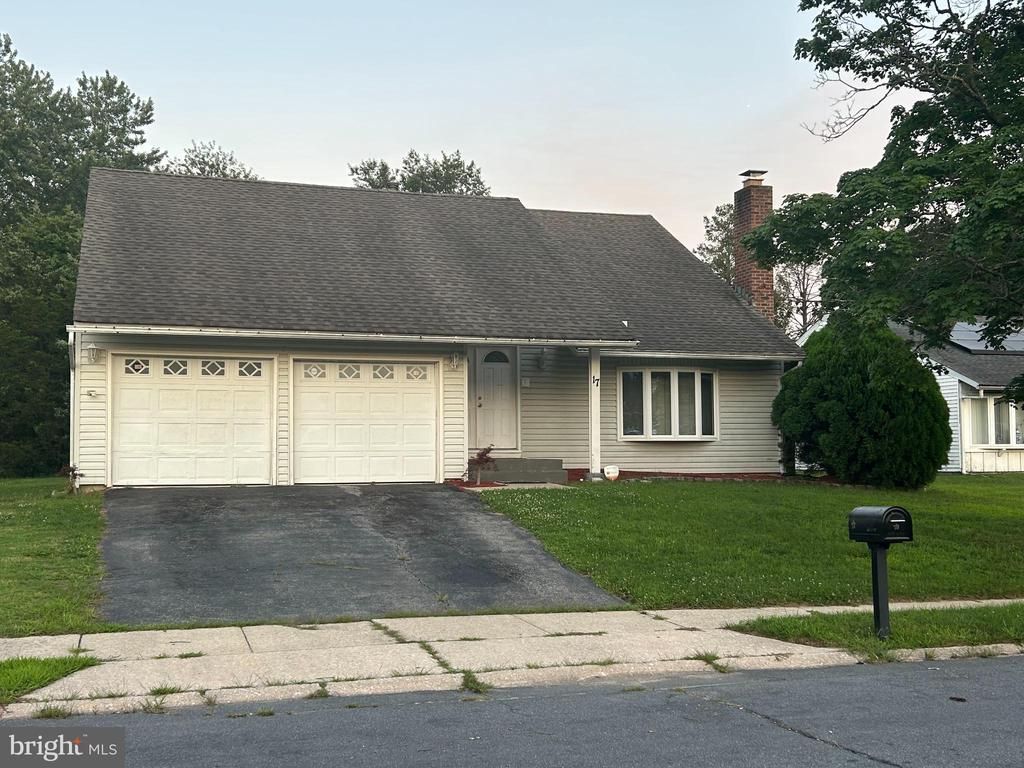
BEDS4
BATHS1 full 1 partial
SQUARE FEET1,695
MLS#NJCD2121934
STATUSACTIVE
PROPERTY TYPEResidential - Single Family
SUBDIVISIONPRIMROSE GATE
SCHOOLWINSLOW TOWNSHIP PUBLIC SCHOOLS
Property Description
Spacious home being sold as-is with buyer responsible for all inspections and repairs including but not limited to the fire inspection and the resale inspection. Additional photos and full description will be added
Property Features
Property Type: Residential - Single Family
Cooling: Central A/C
Fireplaces: 1
Fuel Type: Natural Gas
Garage: 2
Heating: Forced Air
Home Style: Cape Cod
Lot Size: 0.26 Acres
Stories: 2.0
Taxes: $6,403
Year Built: 1971
Feature Descriptions
Additional Structures: Above Grade, Below Grade
Days on Site: 2
Exterior: Vinyl Siding
Exterior: Sidewalks, Street Lights
Interior: Kitchen - Eat-In
Lot: Level, Front Yard, Rear Yard, SideYard(s)
Lot Dimensions: 0.26 Acre(S)
Municipality: WINSLOW TWP
Number of Rooms: 8
Parking Notes: 2 Total Parking Spaces
Rooms: Living Room, Dining Room, Primary Bedroom, Bedroom 2,Bedroom 3,Kitchen, Family Room, Bedroom 1
Sewer: Public Sewer
SQFT Above Finished: 1695
SQFT Total Finished: 1695
Structure Type: Detached
Total Garage/Parking Spaces: 2
Water: Public
Room Sizes
Bedroom 2: 10 x 9 Level - Upper 1
Living Room: 12 x 18 Level - Main
Primary Bedroom: 19 x 17 Level - Upper 1
Bedroom 1: 13 x 10 Level - Upper 1
Bedroom 3: 10 x 9 Level - Upper 1
Kitchen: 11 x 11 Level - Main
Dining Room: 11 x 8 Level - Main
Family Room: 15 x 13 Level - Main
Local Schools
High School: WINSLOW TWP. H.S.
School District: WINSLOW TOWNSHIP PUBLIC SCHOOLS
Listed By / Shown By
Listed By
Agency Name: RE/MAX Preferred - Sewell
Agency Phone: 8565894848
Shown By
Agent Name: Lay
Agent Phone:
Agency Title: Maverick Realty, LLC

Estimate Your Payment
Estimated Payment
$ 1,369.30 per month $738.89 Principal & Interest $533.58 Property Tax $96.83 Homeowner's Insurance
17 Parkhill Lane | MLS# NJCD2121934
This single family home located at 17 Parkhill Lane, Sicklerville, NJ 08081 is currently listed for sale with an asking price of $332,000. This property was built in 1971 and has 4 bedrooms and 1 full and 1 partial baths with 1695 sq. ft. Parkhill Lane is located in the PRIMROSE GATE subdivision within the WINSLOW TOWNSHIP PUBLIC SCHOOLS school district. Search PRIMROSE GATE real estate on amoore.maverickrealtyusa.com today.