
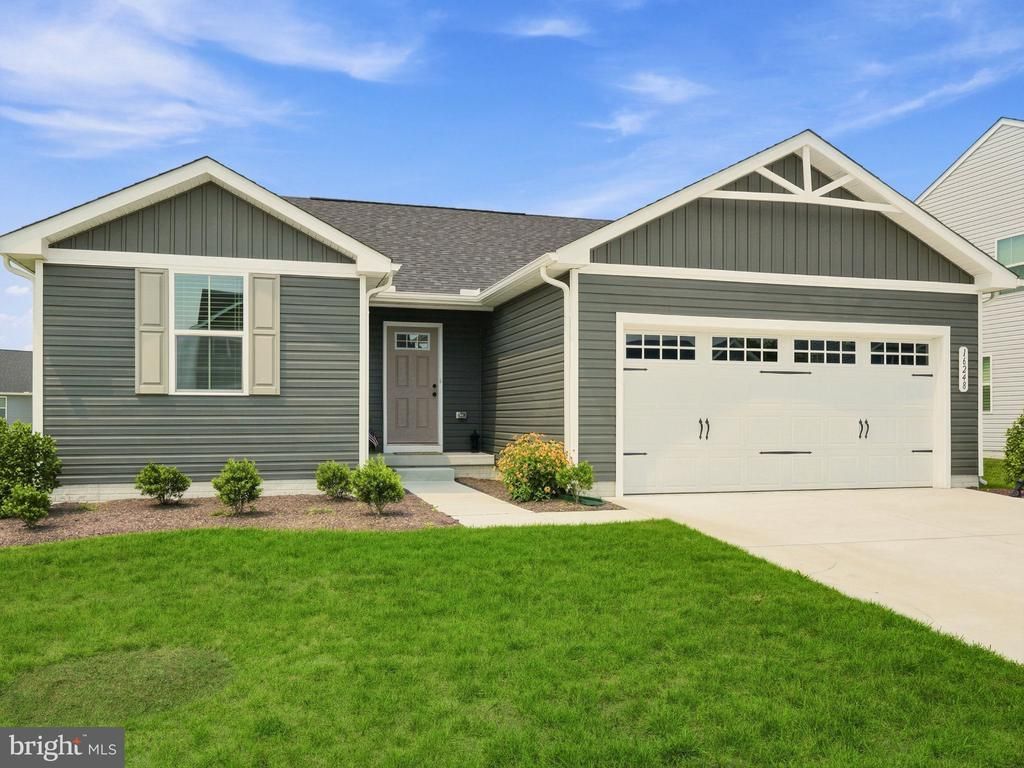
BEDS3
BATHS2 full
SQUARE FEET1,352
MLS#DESU2116278
STATUSACTIVE
PROPERTY TYPEResidential - Single Family
SUBDIVISIONPATRIOTS GLEN
SCHOOLINDIAN RIVER
Property Description
Why wait for new construction when you can move right in? This like-new 3-bedroom, 2-bath Spruce model offers the perfect blend of comfort, convenience, and modern design. Enjoy easy one-level living with an open-concept floor plan ideal for everyday living and entertaining. The split-bedroom layout provides added privacy, featuring a spacious primary suite with a private full bath. The bright and inviting living, dining, and kitchen areas flow seamlessly together, creating the perfect gathering space for family and friends. Abundant storage throughout, plus a 2-car attached garage, ensures room for all your needs. Step outside to an oversized backyard with plenty of space to relax, play, or garden. Conveniently located within close distance to the community pool, this move-in-ready home offers the benefits of new construction without the wait. A must-see!
Property Features
Property Type: Residential - Single Family
Cooling: Central A/C
Fuel Type: Natural Gas
Garage: 2
Heating: Forced Air
Home Style: Coastal
Lot Size: 34.35 Acres
Roof Type: Architectural Shingle
Stories: 1.0
Taxes: $582
Year Built: 2024
Feature Descriptions
Additional Structures: Above Grade, Below Grade
Appliances: Built-In Microwave, Dishwasher, Disposal, Dryer, Exhaust Fan, Oven/Range - Gas, Refrigerator, Washer, Water Heater - Tankless
Building Name: NONE AVAILABLE
Community Amenities: Pool - Outdoor
Exterior: Vinyl Siding
Flooring: Carpet, Luxury Vinyl Plank
HOA Fee: $70.00/Monthly
Interior: Window Treatments
Lot Dimensions: 34.35 Acre(S)
Parking Notes: 2 Total Parking Spaces
Pet Restrictions: Case by Case Basis
Sewer: Public Sewer
SQFT Above Finished: 1352
SQFT Total Finished: 1352
Structure Type: Detached
Total Garage/Parking Spaces: 2
Utilities: Cable TV Available, Electric Available, Natural Gas Available, Phone Available, Sewer Available, Water Available
Water: Public
Windows: Screens
Local Schools
High School: SUSSEX CENTRAL
School District: INDIAN RIVER
Listed By / Shown By
Listed By
Agency Name: Compass
Agency Phone: 3022734998
Shown By
Agent Name: Lay
Agent Phone: (302) 365-8297
Agency Title: Maverick Realty, LLC

Estimate Your Payment
Estimated Payment
$ 1,042.81 per month $879.10 Principal & Interest $48.50 Property Tax $115.21 Homeowner's Insurance
16248 John Adams Lane | MLS# DESU2116278
This single family home located at 16248 John Adams Lane, Millsboro, DE 19966 is currently listed for sale with an asking price of $395,000. This property was built in 2024 and has 3 bedrooms and 2 full baths with 1352 sq. ft. John Adams Lane is located in the PATRIOTS GLEN subdivision within the INDIAN RIVER school district. Search PATRIOTS GLEN real estate on amoore.maverickrealtyusa.com today.