
BEDS3
BATHS2 full
SQUARE FEET1,446
MLS#NJOC2043298
STATUSACTIVE
PROPERTY TYPEResidential - Single Family
SUBDIVISIONFORKED RIVER - BARNEGAT PINES
Property Description
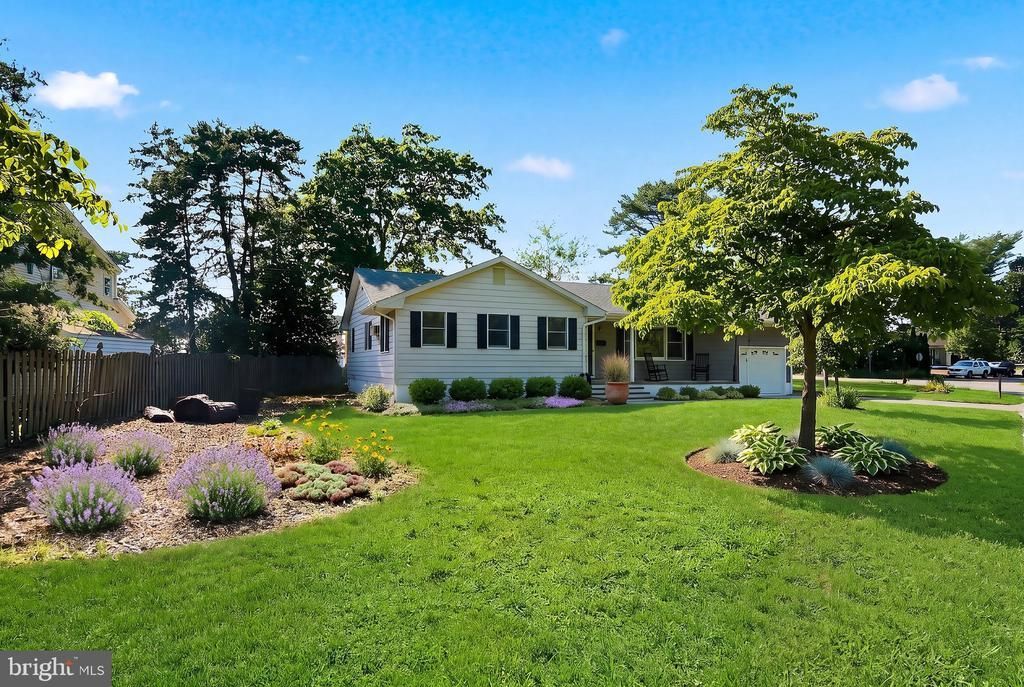
Stunning Turn-Key 3BR/2BA Ranch in Barnegat Pines-Welcome home to this beautifully renovated ranch on a private .44-acre lot in desirable Forked River in Lacey Township. A spacious front porch overlooks a serene front yard, setting the tone for this charming home. This property combines modern upgrades with classic charm, featuring a brand-new kitchen, two completely new full baths, refinished hardwood floors, Central AC (Is being installed within 2 weeks), a new roof, and a new garage door. The floor plan is exceptionally functional. The huge living room boasts crown molding, a custom built-in wall unit, and a cozy brick wood-burning fireplace. The kitchen opens directly to the dining room, which flows out to a brand-new rear deck. The spacious master bedroom features a private ensuite. The backyard is an absolute entertainer's dream, featuring a new deck, paver patio, custom fire pit, and plenty of lawn space. Ideally located near Lake Barnegat and Bud Mezera Park, with easy access to major highways. This is the turn-key home you have been waiting for—schedule your private showing today!
Property Features
Property Type: Residential - Single Family
Cooling: Ceiling Fan(s), Multi Units
Fireplaces: 1
Fuel Type: Natural Gas
Garage: 1
Heating: Baseboard - Hot Water
Home Style: Ranch/Rambler
Lot Size: 0.44 Acres
Roof Type: Shingle
Stories: 1.0
Taxes: $5,106
Year Built: 1970
Feature Descriptions
Accessibility: 2+ Access Exits, Kitchen Mod, No Stairs
Additional Structures: Above Grade, Below Grade
Days on Site: 16
Exterior: Frame
Fireplace: Brick, Equipment, Mantel(s), Wood
Flooring: Hardwood, Luxury Vinyl Tile, Ceramic Tile
Interior: Attic, Bathroom - Walk-In Shower, Built-Ins, Ceiling Fan(s), Crown Moldings, Entry Level Bedroom, Pantry, Primary Bath(s), Wood Floors
Location: Corner Lot/Unit
Lot: Corner, Irregular
Lot Dimensions: 0.44 Acre(S)
Municipality: LACEY TWP
Parking Features: Concrete Driveway
Parking Notes: 3 Total Parking Spaces
Sewer: Public Sewer
Special View Info: Creek/Stream
SQFT Above Finished: 1446
SQFT Total Finished: 1446
Structure Type: Detached
Total Garage/Parking Spaces: 3
Water: Public
Listed By / Shown By
Listed By
Agency Name: BHHS Fox & Roach Toms River
Agency Phone: 7325057365
Shown By
Agent Name: Lay
Agent Phone:
Agency Title: Maverick Realty, LLC

Estimate Your Payment
Estimated Payment
$ 1,731.94 per month $1,155.07 Principal & Interest $425.50 Property Tax $151.38 Homeowner's Insurance
1409 Edgemere Avenue | MLS# NJOC2043298
This single family home located at 1409 Edgemere Avenue, Forked River, NJ 08731 is currently listed for sale with an asking price of $519,000. This property was built in 1970 and has 3 bedrooms and 2 full baths with 1446 sq. ft. Edgemere Avenue is located in the FORKED RIVER - BARNEGAT PINES subdivision. Search FORKED RIVER - BARNEGAT PINES real estate on amoore.maverickrealtyusa.com today.