
BEDS3
BATHS2 full 1 partial
SQUARE FEET1,650
MLS#DENC2104524
STATUSPENDING
PROPERTY TYPEResidential - Townhouse
SUBDIVISIONGREEN VALLEY
SCHOOLCHRISTINA
Property Description
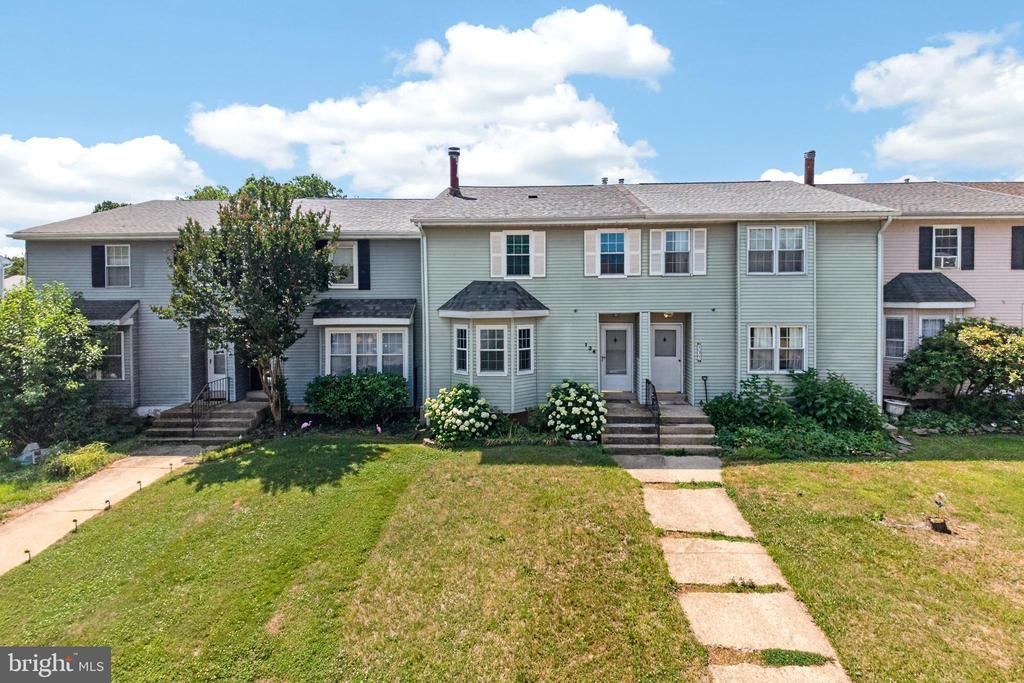
Welcome to this beautifully refreshed townhome in the heart of Newark, featuring fresh paint throughout and updated flooring on the main level so it's move-in ready from day one. The inviting main floor offers a formal dining room with a cozy fireplace and a charming bump-out window that floods the space with natural light. The dining room flows seamlessly into the updated kitchen, which features granite countertops, ideal for cooking and entertaining. The spacious living room opens through a sliding glass door to a private deck, perfect for relaxing or hosting guests outdoors. A convenient half bath completes the main level. Upstairs you'll find three generously sized bedrooms, including a primary suite with a walk-in closet and private en-suite bath. A full hall bathroom and an upstairs laundry room add everyday convenience. The large unfinished basement offers exceptional storage or the opportunity to customize and finish to suit your needs. An attached garage and extra wide driveway for ample parking rounds out this well-appointed home. Located in Newark, DE, this home is close to the University of Delaware, major commuter routes, shopping, dining, and more. This one checks all the boxes.
Property Features
Property Type: Residential - Townhouse
Basement: Yes
Basement: Full
Cooling: Central A/C
Fireplaces: 1
Fuel Type: Natural Gas
Garage: 1
Heating: Forced Air
Home Style: Traditional
Lot Size: 0.05 Acres
Stories: 2.0
Taxes: $2,852
Year Built: 1981
Feature Descriptions
Additional Structures: Above Grade, Below Grade
Days on Site: 31
Exterior: Vinyl Siding, Aluminum Siding
HOA Fee: $30.00/Annually
Lot Dimensions: 0.05 Acre(S)
Parking Notes: 3 Total Parking Spaces
Pet Restrictions: No Pet Restrictions
Rooms: Living Room, Dining Room, Primary Bedroom, Bedroom 2,Bedroom 3,Kitchen, Basement, Laundry, Primary Bathroom, Full Bath, Half Bath
Sewer: Public Septic, Public Sewer
SQFT Above Finished: 1650
SQFT Total Finished: 1650
Structure Type: Interior Row/Townhouse
Total Garage/Parking Spaces: 3
Water: Public
Room Sizes
Kitchen: 13 x 8 Level - Main
Living Room: 34 x 19 Level - Main
Half Bath: 5 x 3 Level - Main
Dining Room: 13 x 12 Level - Main
Primary Bathroom: 5 x 5 Level - Upper 1
Primary Bedroom: 12 x 15 Level - Upper 1
Bedroom 2: 15 x 10 Level - Upper 1
Bedroom 3: 15 x 10 Level - Upper 1
Full Bath: 7 x 5 Level - Upper 1
Laundry: 5 x 6 Level - Upper 1
Local Schools
High School: CHRISTIANA
Middle School: SHUE-MEDILL
Elementary School: WILSON
School District: CHRISTINA
Listed By / Shown By
Listed By
Agency Name: Keller Williams Real Estate - Media
Agency Phone: 6105651995
Shown By
Agent Name: Lay
Agent Phone:
Agency Title: Maverick Realty, LLC

Estimate Your Payment
Estimated Payment
$ 1,068.10 per month $734.21 Principal & Interest $237.67 Property Tax $96.22 Homeowner's Insurance
134 E Green Valley Circle | MLS# DENC2104524
This townhouse located at 134 E Green Valley Circle, Newark, DE 19711 is currently listed for sale with an asking price of $329,900. This property was built in 1981 and has 3 bedrooms and 2 full and 1 partial baths with 1650 sq. ft. E Green Valley Circle is located in the GREEN VALLEY subdivision within the CHRISTINA school district. Search GREEN VALLEY real estate on amoore.maverickrealtyusa.com today.