
BEDS3
BATHS2 full 1 partial
SQUARE FEET2,367
MLS#DENC2106928
STATUSACTIVE
PROPERTY TYPEResidential - Single Family
SUBDIVISIONFOREST KNOLL
SCHOOLCHRISTINA
Property Description
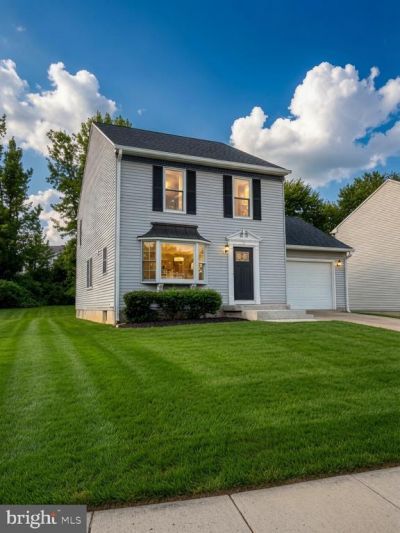
Welcome to 13 Tarcote Ct! Ideally situated at the entrance of a quiet court, this beautifully renovated 3-bedroom, 2.5-bath home offers the perfect blend of comfort, style, and convenience. Freshly painted throughout, the home features gorgeous hardwood flooring and spacious living areas designed for everyday living and entertaining. The expansive primary suite includes a private en-suite bath, while all bedrooms offer large closets with custom shelving, providing exceptional storage. Step outside to enjoy the oversized backyard and a large rear deck—perfect for relaxing, grilling, or hosting family and friends. Additional highlights include a one-car attached garage, generously sized rooms throughout, and thoughtful updates that make this home truly move-in ready. Conveniently located near shopping, dining, parks, and major commuter routes, this is an opportunity you won't want to miss!
Property Features
Property Type: Residential - Single Family
Basement: Poured Concrete
Basement: Yes
Cooling: Central A/C
Fuel Type: Electric
Garage: 1
Heating: Heat Pump(s)
Home Style: Colonial
Lot Size: 0.25 Acres
Roof Type: Architectural Shingle
Stories: 2.0
Taxes: $3,510
Year Built: 1988
Feature Descriptions
Additional Structures: Above Grade, Below Grade
Appliances: Built-In Microwave, Dishwasher, Disposal, Dryer, Oven/Range - Electric, Refrigerator, Stainless Steel Appliances, Washer
Days on Site: 5
Electric: 200+ Amp Service
Exterior: Vinyl Siding, Aluminum Siding
Flooring: Carpet, Hardwood, Vinyl
HOA Fee: $60.00/Annually
Interior: Carpet, Ceiling Fan(s), Dining Area, Floor Plan - Traditional, Kitchen - Island, Primary Bath(s), Wood Floors
Lot Dimensions: 0.25 Acre(S)
Parking Features: Concrete Driveway
Parking Notes: 1 Total Parking Spaces
Pet Restrictions: No Pet Restrictions
Sewer: Public Sewer
SQFT Above Finished: 1575
SQFT Below Finished: 792
SQFT Total Finished: 2367
Structure Type: Detached
Total Garage/Parking Spaces: 1
Utilities: Electric Available
Water: Public
Windows: Bay/Bow
Local Schools
School District: CHRISTINA
Listed By / Shown By
Listed By
Agency Name: EXP Realty, LLC
Agency Phone: 8885434829
Shown By
Agent Name: Lay
Agent Phone:
Agency Title: Maverick Realty, LLC

Estimate Your Payment
Estimated Payment
$ 1,362.32 per month $945.87 Principal & Interest $292.50 Property Tax $123.96 Homeowner's Insurance
13 Tarcote Court | MLS# DENC2106928
This single family home located at 13 Tarcote Court , Newark, DE 19702 is currently listed for sale with an asking price of $425,000. This property was built in 1988 and has 3 bedrooms and 2 full and 1 partial baths with 2367 sq. ft. Tarcote Court is located in the FOREST KNOLL subdivision within the CHRISTINA school district. Search FOREST KNOLL real estate on amoore.maverickrealtyusa.com today.