
BEDS3
BATHS2 full 1 partial
SQUARE FEET2,424
MLS#DEKT2047318
STATUSACTIVE
PROPERTY TYPEResidential - Single Family
SUBDIVISIONLUCKY ESTATES
SCHOOLLAKE FOREST
Property Description
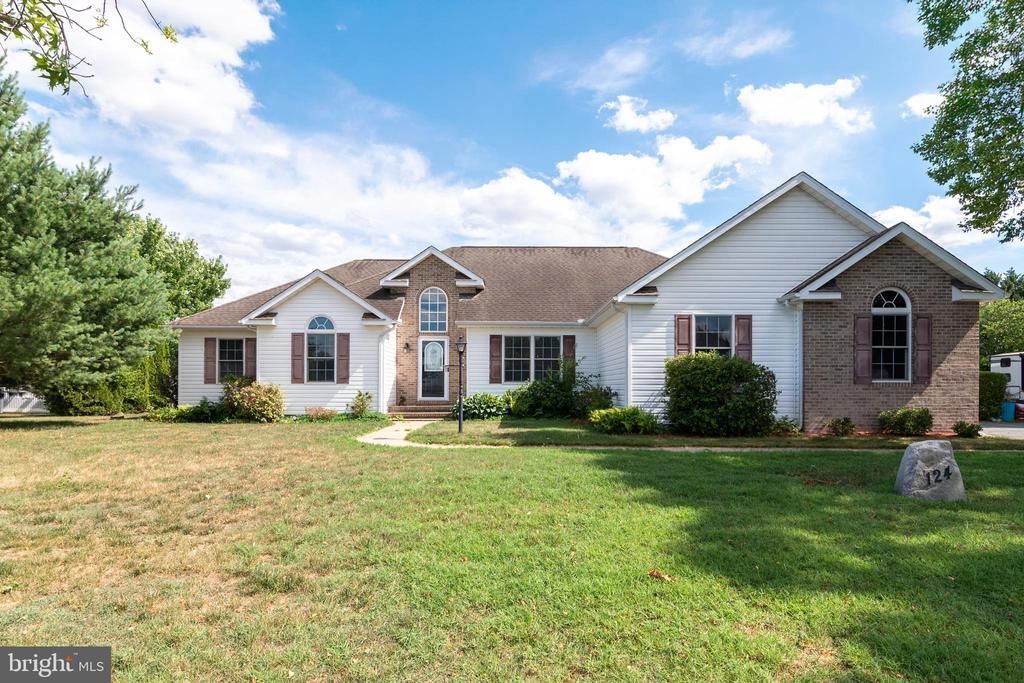
Welcome to 124 Lucky Ben Drive in Harrington! This spacious ranch home offers the perfect combination of comfort, functionality, and freedom with no HOA restrictions. Situated on over half an acre in desirable Lucky Estates, this property provides plenty of room to spread out both inside and out. Step inside to discover over 2,400 square feet of thoughtfully designed living space featuring hardwood floors, ceramic tile, high ceilings, and a highly functional layout. The open-concept living room flows seamlessly into the kitchen and breakfast nook, creating an inviting space for everyday living and entertaining. The kitchen offers abundant cabinet and counter space, countertop seating, and a breakfast area, while a separate dining room provides additional space for gatherings. A grand formal living with 12 foot ceilings with a fireplace adds even more flexibility and charm. Need extra space? The bonus room can easily serve as a craft room, home office, library, playroom, or hobby space to fit your lifestyle. The split-bedroom floor plan offers privacy, while the spacious primary suite provides a relaxing retreat. Outdoor living is just as impressive with a screened porch overlooking the fully fenced backyard, a stone patio with a fire pit, irrigation system, and plenty of space to enjoy the outdoors. One of the standout features of this property is the detached pole building, measuring 25 X 28 with electric and a built-in office (with heat and AC) for days you need to work from home. This additional space makes it ideal for hobbies, a workshop, storage, or just room to store your recreational equipment; like the camper, boat, trailer, or additional vehicles. If you've been looking for single-level living with space, versatility, and no HOA, this is a home you don't want to miss.
Property Features
Property Type: Residential - Single Family
Cooling: Central A/C
Fireplaces: 1
Fuel Type: Propane - Owned
Garage: 3
Heating: Heat Pump - Gas BackUp, Heat Pump(s)
Home Style: Ranch/Rambler
Lot Size: 0.56 Acres
Roof Type: Shingle
Stories: 1.0
Taxes: $1,606
Year Built: 2006
Feature Descriptions
Additional Structures: Above Grade, Below Grade
Appliances: Dishwasher, Refrigerator, Stove, Water Heater
Days on Site: 50
Exterior: Brick Front, Stick Built, Vinyl Siding
Fencing: Privacy
Fireplace: Gas/Propane
Flooring: Carpet, Hardwood, Ceramic Tile
Interior: Attic, Carpet, Ceiling Fan(s), Combination Dining/Living, Combination Kitchen/Living, Crown Moldings, Dining Area, Floor Plan - Open, Kitchen - Eat-In, Walk-in Closet(s)
Lot Dimensions: 0.56 Acre(S)
Parking Notes: 7 Total Parking Spaces
Pet Restrictions: No Pet Restrictions
Rooms: Living Room, Dining Room, Primary Bedroom, Bedroom 2,Bedroom 3,Kitchen, Family Room, Laundry, Office, Bathroom 2,Primary Bathroom, Half Bath, Screened Porch
Sewer: Gravity Sept Fld
SQFT Above Finished: 2424
SQFT Total Finished: 2424
Structure Type: Detached
Total Garage/Parking Spaces: 7
Utilities: Propane
Water: Well
Room Sizes
Primary Bedroom: 14 x 22 Level - Main
Primary Bathroom: 8 x 14 Level - Main
Screened Porch: 15 x 14 Level - Main
Family Room: 11 x 19 Level - Main
Living Room: 17 x 18 Level - Main
Dining Room: 12 x 13 Level - Main
Office: 11 x 11 Level - Main
Kitchen: 22 x 12 Level - Main
Half Bath: 5 x 5 Level - Main
Bedroom 2: 10 x 12 Level - Main
Bedroom 3: 12 x 11 Level - Main
Bathroom 2: 8 x 5 Level - Main
Laundry: 9 x 7 Level - Main
Local Schools
High School: LAKE FOREST
Middle School: W.T. CHIPMAN
School District: LAKE FOREST
Listed By / Shown By
Listed By
Agency Name: Keller Williams Realty
Agency Phone: 3023600300
Shown By
Agent Name: Lay
Agent Phone:
Agency Title: Maverick Realty, LLC

Estimate Your Payment
Estimated Payment
$ 1,339.59 per month $1,066.05 Principal & Interest $133.83 Property Tax $139.71 Homeowner's Insurance
124 Lucky Ben Drive | MLS# DEKT2047318
This single family home located at 124 Lucky Ben Drive, Harrington, DE 19952 is currently listed for sale with an asking price of $479,000. This property was built in 2006 and has 3 bedrooms and 2 full and 1 partial baths with 2424 sq. ft. Lucky Ben Drive is located in the LUCKY ESTATES subdivision within the LAKE FOREST school district. Search LUCKY ESTATES real estate on amoore.maverickrealtyusa.com today.