
BEDS3
BATHS2 full
SQUARE FEET1,763
MLS#DESU2115452
STATUSACTIVE
PROPERTY TYPEResidential - Condominium
SUBDIVISIONHEARTHSTONE MANOR
SCHOOLMILFORD
Property Description
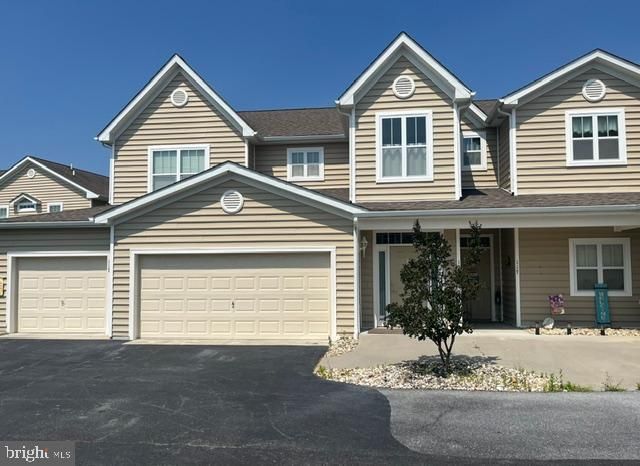
Nestled in the charming Hearthstone Manor, this delightful 3-bedroom, 2-bathroom villa offers a perfect blend of comfort and modern living. Spanning 1,763 square feet, the open floor plan seamlessly connects the living and kitchen areas, creating an inviting space for gatherings and everyday living. Natural light pours in, highlighting the elegant recessed lighting and cozy carpet throughout. The well-appointed kitchen features stainless steel appliances, including a dishwasher, microwave, and electric oven/range, making meal prep a breeze. Enjoy casual dining at the breakfast bar or in the family room, which is conveniently located off the kitchen. The primary suite boasts a private bath, providing a serene retreat at the end of the day. Step outside to your enclosed porch, perfect for sipping morning coffee or unwinding in the evening. The community amenities include a refreshing outdoor pool and well-maintained common areas, enhancing your lifestyle with leisure and relaxation. With a two-car attached garage and additional driveway space, parking is never a concern. The property is in very good condition, ensuring a move-in ready experience. Enjoy the ease of main floor laundry with washer and dryer, adding to the convenience of daily life. This home is not just a place to live; it’s a sanctuary where memories are made. Experience the warmth and comfort of Hearthstone Manor—your new beginning awaits!
Property Features
Property Type: Residential - Condominium
Cooling: Central A/C
Fuel Type: Natural Gas
Garage: 2
Heating: Forced Air
Home Style: Villa
Stories: 2.0
Taxes: $1,466
Year Built: 2016
Feature Descriptions
Additional Structures: Above Grade, Below Grade
Appliances: Dishwasher, Disposal, Dryer - Electric, Microwave, Oven/Range - Electric, Refrigerator, Stainless Steel Appliances, Washer
Building Name: NONE AVAILABLE
Community Amenities: Pool - Outdoor
Condo/Coop Fee: $525.00/Quarterly
Days on Site: 14
Exterior: Asphalt, Frame, Stick Built, Vinyl Siding
Flooring: Carpet, Vinyl
HOA Fee: $165.00/Quarterly
Interior: Carpet, Ceiling Fan(s), Combination Kitchen/Living, Family Room Off Kitchen, Floor Plan - Open, Primary Bath(s), Recessed Lighting
Parking Features: Asphalt Driveway
Parking Notes: 4 Total Parking Spaces
Pet Restrictions: No Pet Restrictions
Sewer: Public Sewer
SQFT Above Finished: 1763
SQFT Total Finished: 1763
Structure Type: Unit/Flat/Apartment
Total Garage/Parking Spaces: 4
Utilities: Natural Gas Available, Sewer Available, Water Available, Electric Available
Water: Public
Local Schools
School District: MILFORD
Listed By / Shown By
Listed By
Agency Name: Coldwell Banker Premier - Milford
Agency Phone: 3024228200
Shown By
Agent Name: Lay
Agent Phone:
Agency Title: Maverick Realty, LLC

Estimate Your Payment
Estimated Payment
$ 914.84 per month $700.83 Principal & Interest $122.17 Property Tax $91.85 Homeowner's Insurance
121 Rock Ledge Court | MLS# DESU2115452
This condo located at 121 Rock Ledge Court, Milford, DE 19963 is currently listed for sale with an asking price of $314,900. This property was built in 2016 and has 3 bedrooms and 2 full baths with 1763 sq. ft. Rock Ledge Court is located in the HEARTHSTONE MANOR subdivision within the MILFORD school district. Search HEARTHSTONE MANOR real estate on amoore.maverickrealtyusa.com today.