
BEDS4
BATHS2 full 1 partial
SQUARE FEET2,254
MLS#NJOC2042520
STATUSPENDING
PROPERTY TYPEResidential - Single Family
SUBDIVISIONHAMPSHIRE HILLS
SCHOOLJACKSON TOWNSHIP
Property Description
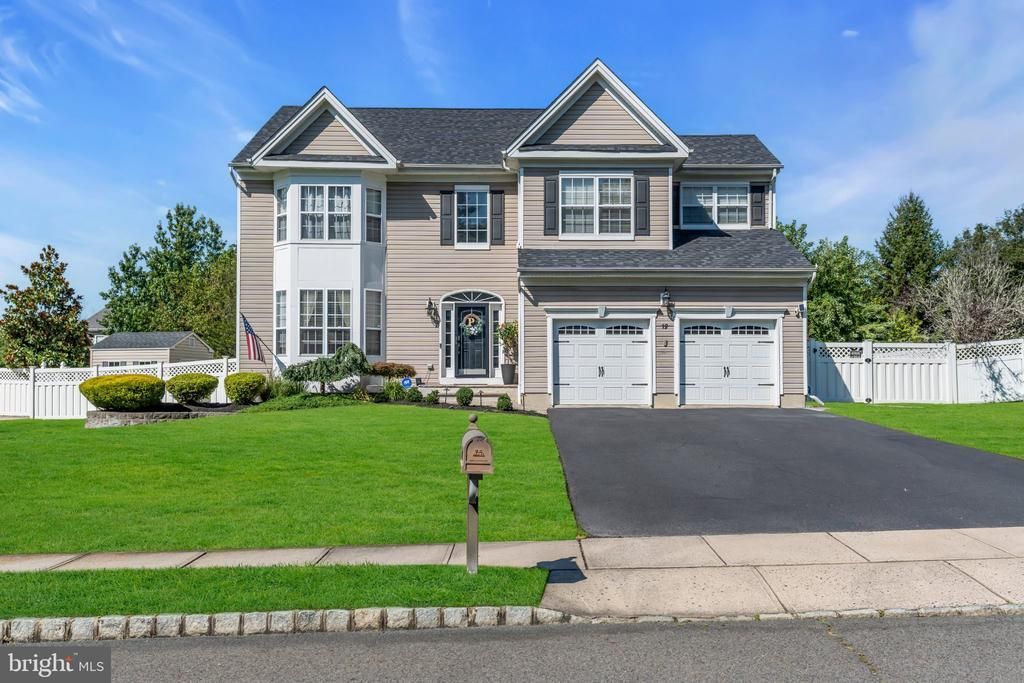
Come home to this meticulously maintained 4 bed, 2.5 bath Hampshire Hills gem in Jackson! Enter into a welcoming 2 story foyer with updated flooring throughout the entire home. Perfect for entertaining & everyday living with a formal living room, dining room, & 2-story den. The remodeled eat-in kitchen features modern cabinetry, granite countertops, & a center island. Sliding doors open to the fully fenced backyard with a stone patio & built-in fire pit, perfect for the upcoming summer nights. Upstairs, the spacious primary suite includes a well-appointed en-suite bath with double sinks, a stall shower, & a soaking tub. A fully finished basement expands the living space with a theater room & an additional room ideal for a guest bedroom or home office. Additionally this property includes a 2-car garage with direct home access, laundry room, plus upgrades including a backup generator & underground sprinkler system, making maintenance & daily tasks effortless! Close to major highways, parks, & shopping this home exemplifies a perfect blend of cozy luxury & convenience.
Property Features
Property Type: Residential - Single Family
Basement: Yes
Basement: Fully Finished, Full
Cooling: Central A/C
Fireplaces: 1
Fuel Type: Natural Gas
Garage: 2
Heating: Forced Air, Central
Home Style: Colonial
Lot Size: 0.30 Acres
Roof Type: Shingle
Stories: 2.0
Taxes: $13,879
Year Built: 1999
Feature Descriptions
Additional Structures: Above Grade
Appliances: Dishwasher, Dryer, Microwave, Oven - Single, Oven/Range - Gas, Refrigerator, Stainless Steel Appliances, Washer
Days on Site: 49
Exterior: Frame
Fencing: Fully, Vinyl
Fireplace: Gas/Propane
Flooring: Luxury Vinyl Plank
HOA Fee: $322.00/Annually
Interior: Bathroom - Tub Shower, Bathroom - Soaking Tub, Ceiling Fan(s), Combination Dining/Living, Combination Kitchen/Dining, Dining Area, Family Room Off Kitchen, Kitchen - Eat-In, Kitchen - Island, Primary Bath(s)
Location: Suburban
Lot Dimensions: 0.30 Acre(S)
Municipality: JACKSON TWP
Number of Rooms: 9
Parking Notes: 6 Total Parking Spaces
Sewer: Public Sewer
SQFT Above Finished: 2254
SQFT Total Finished: 2254
Structure Type: Other
Total Garage/Parking Spaces: 6
Water: Public
Local Schools
School District: JACKSON TOWNSHIP
Listed By / Shown By
Listed By
Agency Name: Urban Legend LLC
Agency Phone: 2016598600
Shown By
Agent Name: Lay
Agent Phone:
Agency Title: Maverick Realty, LLC

Estimate Your Payment
Estimated Payment
$ 3,923.02 per month $2,445.90 Principal & Interest $1,156.58 Property Tax $320.54 Homeowner's Insurance
12 Lancaster Way | MLS# NJOC2042520
This single family home located at 12 Lancaster Way, Jackson, NJ 08527 is currently listed for sale with an asking price of $1,099,000. This property was built in 1999 and has 4 bedrooms and 2 full and 1 partial baths with 2254 sq. ft. Lancaster Way is located in the HAMPSHIRE HILLS subdivision within the JACKSON TOWNSHIP school district. Search HAMPSHIRE HILLS real estate on amoore.maverickrealtyusa.com today.