
BEDS3
BATHS3 full
SQUARE FEET3,089
MLS#DEKT2048538
STATUSACTIVE
PROPERTY TYPEResidential - Single Family
SUBDIVISIONLONGACRE VILLAGE
SCHOOLCAESAR RODNEY
Property Description
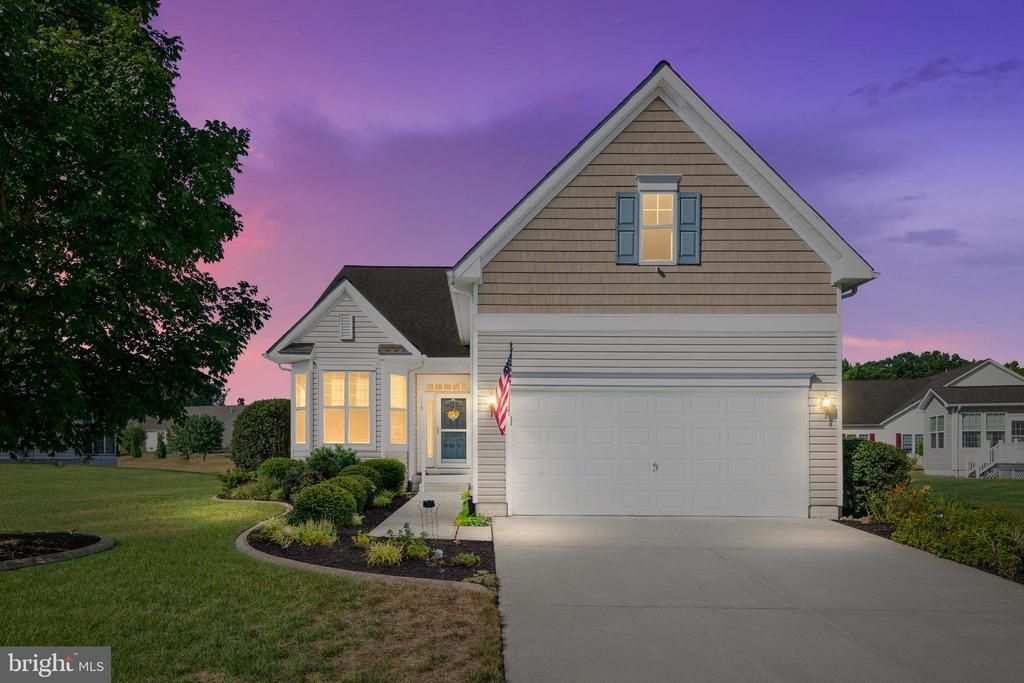
Welcome to Longacre Village, a desirable 55+ community. This well-maintained 3,089 sq.ft home features 3 Bedrooms, 3 Full Baths with gleaming hardwood floors and a large open floor plan overlooking the Pond. Primary Bedroom and Primary Bath on the Main Level along with a Guest Bedroom and Full Bath. The Primary Suite offers a walk-in closet and an En-suite Bath with Walk-in Shower, dual sinks, and a private toilet area. Enjoy the living room with a gas fireplace or walk out to the paver patio with a pond view. The Kitchen features a Breakfast Nook, SS Appliances and ample cabinet space. Upstairs you will find a spacious Bedroom, full bath, and a large loft bonus area perfect for guests or crafts. Main level laundry room also serves as a mudroom entrance from the Oversized 2-car garage. A 4' conditioned crawl space with interior access offers ample storage, as does the attic area accessible from the garage stairs. Exterior has beautiful landscaping and an irrigation system. Amenities include a gorgeous Community Clubhouse with a kitchen, dining area, Billiard Table, Fitness Room and outdoor private community pool with relaxing chairs and tables. Weekly events are planned at the Clubhouse. New HVAC June2026. Longacre Village is in South Dover and an easy drive to the Ocean Beaches. Don’t miss out on this rare opportunity to live in Longacre Village, schedule your tour today! PROFESSIONAL PICTURES COMING SOON...
Property Features
Property Type: Residential - Single Family
Cooling: Central A/C
Fireplaces: 1
Fuel Type: Natural Gas
Garage: 2
Heating: Heat Pump(s)
Home Style: Ranch/Rambler
Lot Size: 0.28 Acres
Roof Type: Architectural Shingle
Stories: 2.0
Taxes: $1,664
Year Built: 2012
Feature Descriptions
Accessibility: 2+ Access Exits
Additional Structures: Above Grade, Below Grade
Appliances: Stainless Steel Appliances, Built-In Microwave, Dishwasher, Oven/Range - Electric, Refrigerator, Disposal, Dryer, Washer
Building Name: NONE AVAILABLE
Community Amenities: Club House, Pool - Outdoor, Exercise Room
Days on Site: 13
Electric: 200+ Amp Service
Exterior: Vinyl Siding
Exterior: Lawn Sprinkler, Sidewalks
Fireplace: Mantel(s), Gas/Propane
Flooring: Hardwood, Ceramic Tile, Carpet
HOA Fee: $155.00/Monthly
Interior: Combination Kitchen/Dining, Combination Dining/Living, Entry Level Bedroom, Primary Bath(s), Bathroom - Walk-In Shower, Bathroom - Tub Shower, Walk-in Closet(s), Window Treatments, Wood Floors, Carpet, Ceiling Fan(s), Attic, Floor Plan - Open
Lot: Landscaping, Front Yard
Lot Dimensions: 0.28 Acre(S)
Parking Features: Concrete Driveway
Parking Notes: 4 Total Parking Spaces
Rooms: Living Room, Primary Bedroom, Sitting Room, Bedroom 2,Kitchen, Bedroom 1,Laundry, Loft, Bathroom 1,Bathroom 2,Attic, Primary Bathroom
Sewer: Public Sewer
SQFT Above Finished: 3089
SQFT Total Finished: 3089
Structure Type: Detached
Total Garage/Parking Spaces: 4
Water: Public
Windows: Bay/Bow
Local Schools
School District: CAESAR RODNEY
Listed By / Shown By
Listed By
Agency Name: Keller Williams Realty
Agency Phone: 3023600300
Shown By
Agent Name: Lay
Agent Phone:
Agency Title: Maverick Realty, LLC

Estimate Your Payment
Estimated Payment
$ 1,359.27 per month $1,079.18 Principal & Interest $138.67 Property Tax $141.43 Homeowner's Insurance
118 Winesap Lane | MLS# DEKT2048538
This single family home located at 118 Winesap Lane, Dover, DE 19901 is currently listed for sale with an asking price of $484,900. This property was built in 2012 and has 3 bedrooms and 3 full baths with 3089 sq. ft. Winesap Lane is located in the LONGACRE VILLAGE subdivision within the CAESAR RODNEY school district. Search LONGACRE VILLAGE real estate on amoore.maverickrealtyusa.com today.