
BEDS3
BATHS2 full 1 partial
SQUARE FEET1,824
MLS#MDCH2057016
STATUSACTIVE
PROPERTY TYPEResidential - Single Family
SUBDIVISIONCHARLES
SCHOOLCHARLES COUNTY PUBLIC SCHOOLS
Property Description
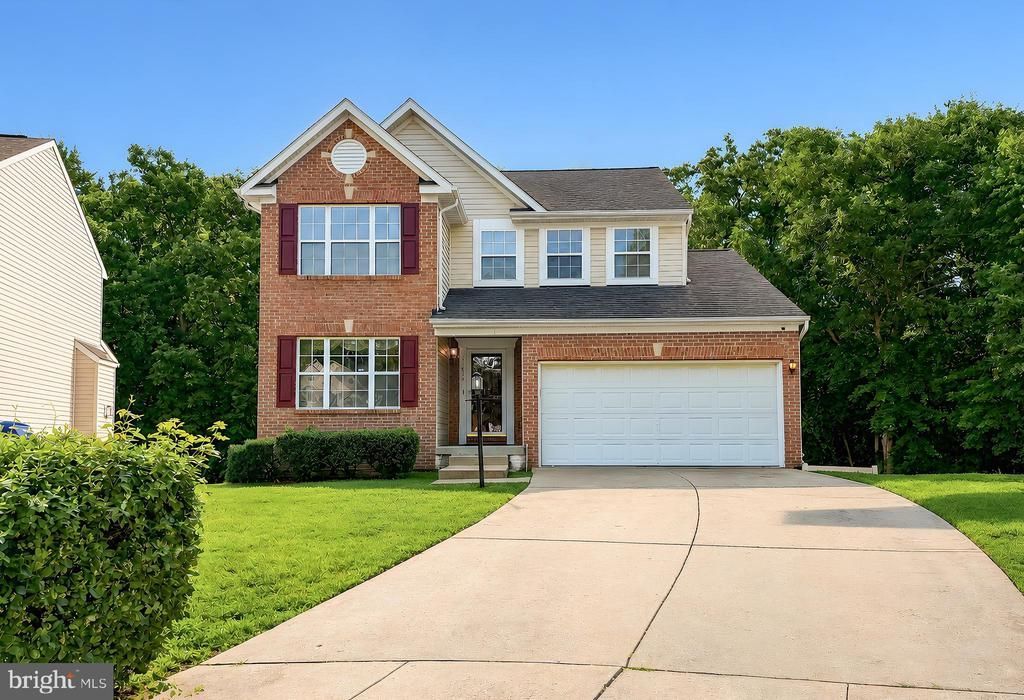
Welcome home to this charming Colonial offering 3 bedrooms and 2.5 baths filled with natural light. The inviting living room features a cozy gas fireplace with an elegant marble tile surround, creating the perfect gathering space. Mounted wall tv will convey withe sale. The main level has been refreshed with new LVT flooring in the kitchen and stylish new light fixtures and ceiling fans throughout. The kitchen flows seamlessly to the spacious, private, fully fenced backyard--ideal for entertaining, gardening or relaxing. Enjoy peace of mind with major recent upgrades, including HVAC system and the hot water heater with an expansion tank. A brand-new washer and dryer are included. The unfinished basement offers a highly functional layout, providing an excellent opportunity to create additional living space, a home gym, recreation room, or whatever best suits your lifestyle. Combining classic colonial charm with some updates and ready to grow, this home is ready for its next owner to add their personalized touch!
Property Features
Property Type: Residential - Single Family
Basement: Yes
Cooling: Central A/C
Fireplaces: 1
Fuel Type: Natural Gas
Garage: 2
Heating: Forced Air
Home Style: Colonial
Lot Size: 0.15 Acres
Roof Type: Architectural Shingle
Stories: 3.0
Taxes: $5,407
Year Built: 2002
Feature Descriptions
Additional Structures: Above Grade, Below Grade
Appliances: Washer/Dryer Hookups Only, Dishwasher, Disposal, Dryer, Exhaust Fan, Oven/Range - Electric, Range Hood, Refrigerator, Washer
Days on Site: 10
Exterior: Combination, Brick, Brick Front, Vinyl Siding
Exterior: Sidewalks
Fireplace: Fireplace - Glass Doors, Heatilator
Flooring: Carpet, Hardwood, Luxury Vinyl Tile
HOA Fee: $1000.00/Annually
Interior: Attic, Family Room Off Kitchen, Kitchen - Island, Kitchen - Table Space, Dining Area, Chair Railings, Crown Moldings, Window Treatments, Primary Bath(s), Wood Floors, WhirlPool/HotTub, Floor Plan - Open
Lot Dimensions: 0.15 Acre(S)
Parking Notes: 2 Total Parking Spaces
Rooms: Dining Room, Primary Bedroom, Bedroom 2,Bedroom 3,Kitchen, Family Room, Foyer, Laundry, Other
Sewer: Public Sewer
SQFT Above Finished: 1824
SQFT Total Finished: 1824
Structure Type: Detached
Total Garage/Parking Spaces: 2
Water: Public
Local Schools
School District: CHARLES COUNTY PUBLIC SCHOOLS
Listed By / Shown By
Listed By
Agency Name: Coldwell Banker Premier
Agency Phone: 3016451700
Shown By
Agent Name: Lay
Agent Phone:
Agency Title: Maverick Realty, LLC

Estimate Your Payment
Estimated Payment
$ 1,809.89 per month $1,201.81 Principal & Interest $450.58 Property Tax $157.50 Homeowner's Insurance
11435 Westmont Court | MLS# MDCH2057016
This single family home located at 11435 Westmont Court, Waldorf, MD 20602 is currently listed for sale with an asking price of $539,999. This property was built in 2002 and has 3 bedrooms and 2 full and 1 partial baths with 1824 sq. ft. Westmont Court is located in the CHARLES subdivision within the CHARLES COUNTY PUBLIC SCHOOLS school district. Search CHARLES real estate on amoore.maverickrealtyusa.com today.