
BEDS4
BATHS3 full
SQUARE FEET2,424
MLS#MDMC2245250
STATUSACTIVE
PROPERTY TYPEResidential - Single Family
SUBDIVISIONHOMESTEAD ESTATES
SCHOOLMONTGOMERY COUNTY PUBLIC SCHOOLS
Property Description
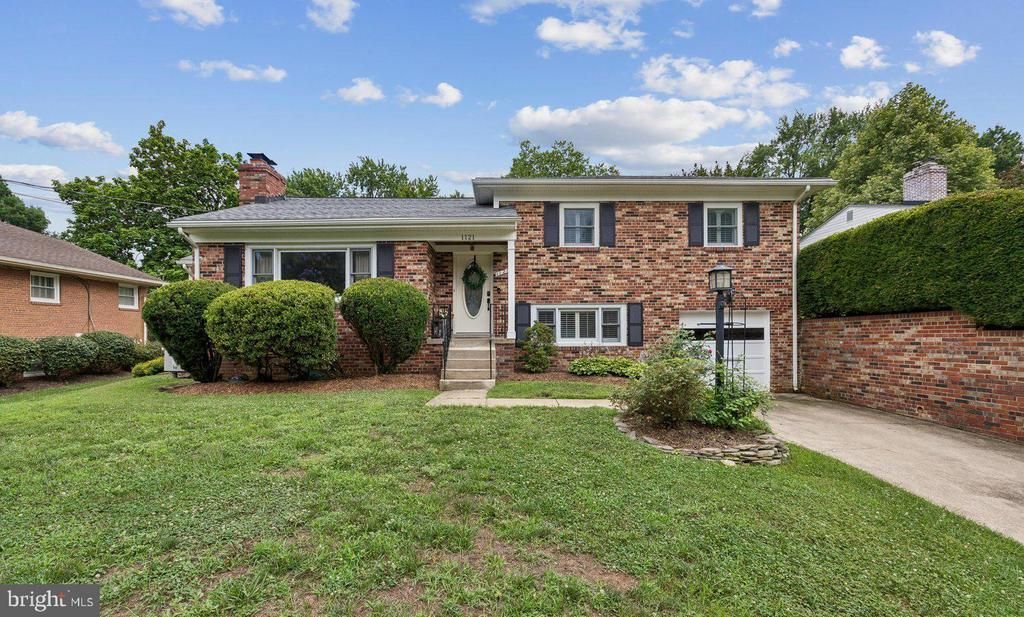
Beautiful 4 Bedroom, 3 Full Bath Home in Homestead Estates Subdivision. Home boasts Renovated Kitchen, Updated Bathrooms, Hardwood Floors, a Sunroom/Study on the main level, a beautiful fireplace in the living room, luxury vinyl plank flooring in the fully finished lower level family room, bedroom and bonus room, a huge storage room in the basement plus a gorgeous fenced backyard with a huge deck. Newer Windows, Brand New Roof (June 2026), Updated Bathrooms, Updated Kitchen, Spectacular Rear Yard......This is the one you have been waiting for!
Property Features
Property Type: Residential - Single Family
Basement: Yes
Basement: Fully Finished
Cooling: Central A/C, Ceiling Fan(s)
Fireplaces: 1
Fuel Type: Electric
Garage: 1
Heating: Heat Pump(s)
Home Style: Split Level
Lot Size: 0.35 Acres
Roof Type: Architectural Shingle
Stories: 4.0
Taxes: $6,275
Year Built: 1958
Feature Descriptions
Additional Structures: Above Grade, Below Grade
Appliances: Built-In Microwave, Built-In Range, Dishwasher, Disposal, Dryer - Front Loading, Extra Refrigerator/Freezer, Stainless Steel Appliances, Washer
Days on Site: 7
Exterior: Brick
Fencing: Fully
Fireplace: Wood
Flooring: Hardwood, Laminate Plank
Interior: Crown Moldings, Breakfast Area, Floor Plan - Traditional, Formal/Separate Dining Room, Upgraded Countertops
Lot: Landscaping
Lot Dimensions: 0.35 Acre(S)
Parking Notes: 1 Total Parking Spaces
Rooms: Family Room, Bonus Room
Sewer: Public Sewer
SQFT Above Finished: 1910
SQFT Below Finished: 514
SQFT Total Finished: 2424
Structure Type: Detached
Total Garage/Parking Spaces: 1
Water: Public
Local Schools
High School: SPRINGBROOK
Middle School: WHITE OAK
Elementary School: JACKSON ROAD
School District: MONTGOMERY COUNTY PUBLIC SCHOOLS
Listed By / Shown By
Listed By
Agency Name: Weichert, REALTORS
Agency Phone: 3016810550
Shown By
Agent Name: Lay
Agent Phone:
Agency Title: Maverick Realty, LLC

Estimate Your Payment
Estimated Payment
$ 2,108.77 per month $1,402.11 Principal & Interest $522.92 Property Tax $183.75 Homeowner's Insurance
1121 Tanley Road | MLS# MDMC2245250
This single family home located at 1121 Tanley Road, Silver Spring, MD 20904 is currently listed for sale with an asking price of $630,000. This property was built in 1958 and has 4 bedrooms and 3 full baths with 2424 sq. ft. Tanley Road is located in the HOMESTEAD ESTATES subdivision within the MONTGOMERY COUNTY PUBLIC SCHOOLS school district. Search HOMESTEAD ESTATES real estate on amoore.maverickrealtyusa.com today.