
BEDS4
BATHS3 full 1 partial
SQUARE FEET4,484
MLS#MDMC2244640
STATUSACTIVE
PROPERTY TYPERental - Single Family
SUBDIVISIONLUXMANOR
SCHOOLMONTGOMERY COUNTY PUBLIC SCHOOLS
Property Description
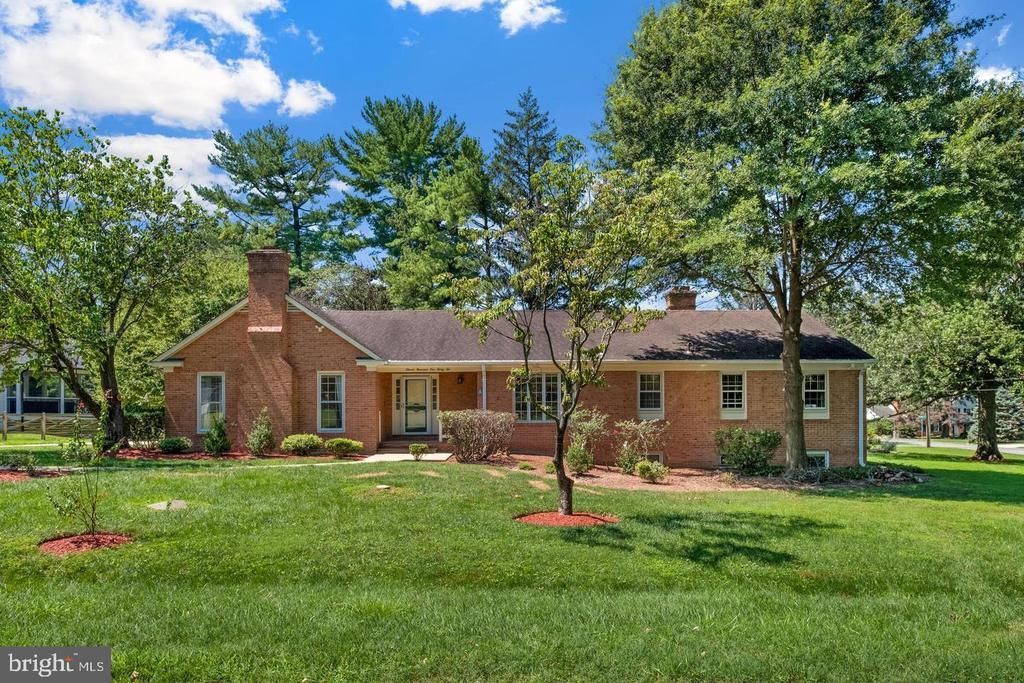
Luxury & Location in the Heart of Luxmanor Nestled on an expansive 0.40-acre lot in the highly sought-after Luxmanor neighborhood, this beautifully updated 4,400-square-foot residence perfectly blends contemporary style with everyday functionality. Boasting four bedrooms, three and a half baths, and stunning hardwood floors throughout, the home welcomes you with an abundance of natural light and an effortless, open-concept flow. At the heart of the home is a gourmet kitchen equipped with premium stainless steel appliances, granite countertops, and an oversized island with a breakfast bar. The adjacent breakfast room opens directly to a private rear patio, making outdoor dining a breeze. Unwind in the expansive owner’s suite, complete with a dedicated sitting room and a spa-like en-suite bath, or retreat to the massive, fully finished basement featuring a second fireplace and a custom wet bar designed for entertaining. With designer tile and fixtures in every bathroom, fresh landscaping, and access to top-rated Montgomery County schools, this turnkey property leaves nothing to be desired.
Property Features
Property Type: Rental - Single Family
Basement: Full, Fully Finished, Walkout Stairs, Workshop, Space For Rooms
Basement: Yes
Cooling: Central A/C
Fireplaces: 2
Fuel Type: Natural Gas
Garage: 2 car attached
Heating: Forced Air
Home Style: Ranch/Rambler
Lot Size: 0.39 Acres
Stories: 2.0
Year Built: 1967
Feature Descriptions
Additional Structures: Above Grade, Below Grade
Appliances: Dishwasher, Disposal, Dryer - Front Loading, Freezer, Icemaker, Microwave, Oven/Range - Gas, Washer, Water Heater
Days on Site: 6
Exterior: Brick
Fireplace: Equipment, Screen
Interior: Kitchen - Gourmet, Breakfast Area, Combination Kitchen/Dining, Kitchen - Island, Dining Area, Kitchen - Eat-In, Primary Bath(s), Entry Level Bedroom, Built-Ins, Upgraded Countertops, Wet/Dry Bar, Wood Floors, Wainscotting
Lot Dimensions: 0.39 Acre(S)
Pet Restrictions: Case by Case Basis
Sewer: Public Sewer
SQFT Above Finished: 2242
SQFT Below Finished: 2242
SQFT Total Finished: 4484
Structure Type: Detached
Total Garage/Parking Spaces: 2
Water: Public
Local Schools
High School: WALTER JOHNSON
School District: MONTGOMERY COUNTY PUBLIC SCHOOLS
Listed By / Shown By
Listed By
Agency Name: The Agency DC
Agency Phone: 2028881127
Shown By
Agent Name: Lay
Agent Phone:
Agency Title: Maverick Realty, LLC

11132 Luxmanor Road | MLS# MDMC2244640
This property located at 11132 Luxmanor Road, North Bethesda, MD 20852 is currently listed for rent with an asking price of $5,000 / Monthly. Luxmanor Road is located within the MONTGOMERY COUNTY PUBLIC SCHOOLS school district. Search North Bethesda real estate on amoore.maverickrealtyusa.com today.