
BEDS5
BATHS4 full 1 partial
SQUARE FEET2,850
MLS#MDBC2170000
STATUSACTIVE
PROPERTY TYPERental - Townhouse
SUBDIVISIONGREENLEIGH AT CROSSROADS
SCHOOLBALTIMORE COUNTY PUBLIC SCHOOLS
Property Description
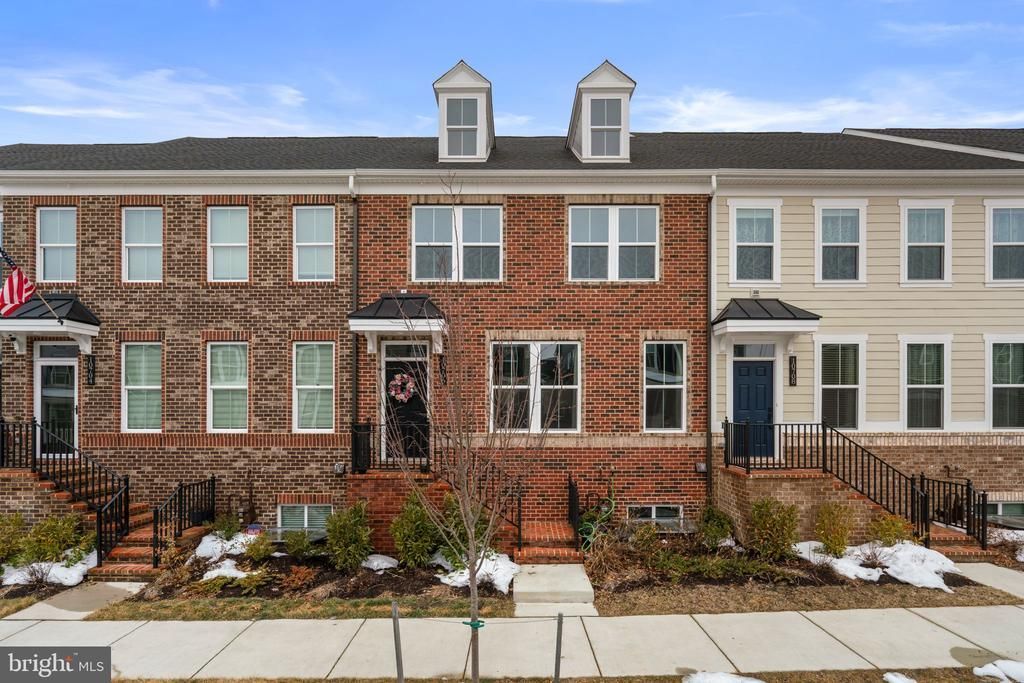
Stunning and spacious, this beautifully appointed townhouse residence offers 5 bedrooms, 4.5 bathrooms, 2,850 finished square feet, and a 2-car garage in tranquil Middle River. Step inside the open-concept main level, where a welcoming foyer with a convenient coat closet sets the tone for the home’s thoughtful design. The space unfolds effortlessly into a generous living room filled with abundant natural light, creating a bright and inviting atmosphere ideal for both everyday living and entertaining. Seamlessly connected to the living room is the impressive eat-in kitchen. It features an oversized island with bar seating and pendant lighting, a striking backsplash, stainless steel appliances, rich wood cabinetry, and ample counter space for meal preparation. The adjoining breakfast area provides access to a conveniently located main-level powder room. Both the kitchen and dining area offer sliding door access to a large covered balcony, perfect for outdoor dining or hosting guests. Upstairs, you’ll find three comfortably carpeted bedrooms and two full bathrooms, including the serene primary retreat. This private haven boasts an en-suite bath complete with a dual-sink vanity, a soaking tub, and a separate shower with a built-in bench seat. A centrally located laundry room and an additional full bathroom enhance everyday functionality. The uppermost level offers a versatile loft space ideal for a lounge, media room, or home office, with direct access to a rooftop deck. This level also includes a fourth bedroom and another full bathroom, providing flexibility for guests or multigenerational living. The lower level expands the home’s versatility with a fifth bedroom, a full bathroom, and convenient interior access to the 2-car garage. With a large covered balcony on the main level and a rooftop deck above, this residence seamlessly blends expansive indoor living with desirable outdoor spaces. All applicants must apply through RentSpree Link provided in Agent Remarks.
Property Features
Property Type: Rental - Townhouse
Basement: Connecting Stairway, Full, Fully Finished, Heated, Improved, Garage Access, Interior Access, Other
Basement: Yes
Cooling: Central A/C, Ceiling Fan(s)
Fuel Type: Natural Gas
Garage: 2 car attached
Heating: Forced Air
Home Style: Colonial
Lot Size: 0.04 Acres
Roof Type: Shingle, Asphalt
Stories: 3.5
Year Built: 2024
Feature Descriptions
Additional Structures: Above Grade, Below Grade
Appliances: Built-In Microwave, Dishwasher, Dryer, Oven - Single, Oven/Range - Gas, Refrigerator, Stainless Steel Appliances, Washer
Exterior: Brick Front, Other
Flooring: Luxury Vinyl Plank
HOA Fee: $0.00/Monthly
Interior: Bathroom - Soaking Tub, Breakfast Area, Carpet, Ceiling Fan(s), Combination Kitchen/Dining, Dining Area, Floor Plan - Open, Kitchen - Eat-In, Kitchen - Island, Kitchen - Table Space, Primary Bath(s), Upgraded Countertops, Walk-in Closet(s), Other
Lot Dimensions: 0.04 Acre(S)
Parking Features: Attached Garage, Driveway, Paved Driveway
Pet Restrictions: Case by Case Basis
Rent Includes: Common Area Maintenance, Taxes
Rooms: Living Room, Primary Bedroom, Bedroom 2,Bedroom 3,Bedroom 4,Bedroom 5,Kitchen, Laundry, Loft, Recreation Room, Primary Bathroom, Full Bath, Half Bath
Sewer: Public Sewer
Special View Info: Trees/Woods
SQFT Above Finished: 2400
SQFT Below Finished: 450
SQFT Total Finished: 2850
Structure Type: Interior Row/Townhouse
Total Garage/Parking Spaces: 2
Water: Public
Local Schools
High School: PERRY HALL
Middle School: NOTTINGHAM
Elementary School: VINCENT FARM
School District: BALTIMORE COUNTY PUBLIC SCHOOLS
Listed By / Shown By
Listed By
Agency Name: Keller Williams Lucido Agency
Agency Phone: 4104656900
Shown By
Agent Name: Lay
Agent Phone:
Agency Title: Maverick Realty, LLC

10706 Larkswood Street | MLS# MDBC2170000
This property located at 10706 Larkswood Street , Middle River, MD 21220 is currently listed for rent with an asking price of $3,600 / Monthly. Larkswood Street is located within the BALTIMORE COUNTY PUBLIC SCHOOLS school district. Search Middle River real estate on amoore.maverickrealtyusa.com today.