
BEDS3
BATHS1 full
SQUARE FEET1,104
MLS#DEKT2048108
STATUSACTIVE
PROPERTY TYPEResidential - Single Family
SCHOOLSMYRNA
Property Description
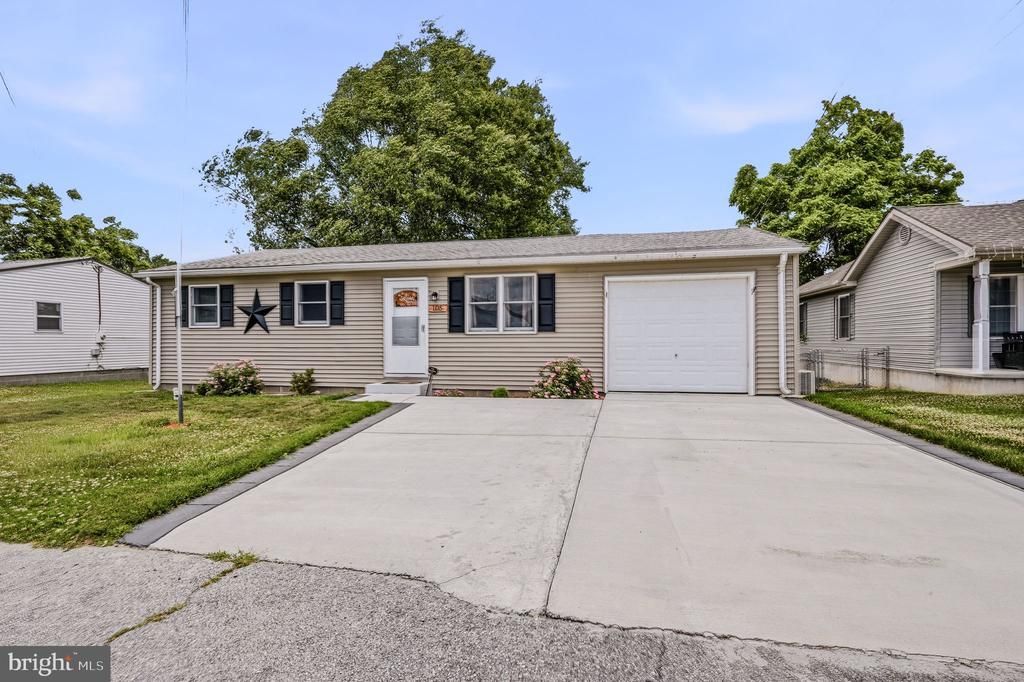
Only available due to a military relocation, this gorgeous rancher sits on a fenced lot in quiet Kenton, just minutes outside Smyrna. It has 3 bedrooms and a spacious renovated bathroom along with a bright living room, eat in kitchen and a huge laundry/mud room off of the 1 car garage. The back yard features a concrete patio and an oversized shed along with a large shade tree and a garden patch. Best of all- there's no HOA! Perfect for the first time home buyer or someone who needs to downsize, this lovely home is move in ready!
Property Features
Property Type: Residential - Single Family
Cooling: Ceiling Fan(s), Ductless/Mini-Split
Fuel Type: Electric
Garage: 1
Heating: Baseboard - Electric
Home Style: Ranch/Rambler
Lot Size: 0.16 Acres
Roof Type: Asphalt, Architectural Shingle, Pitched
Stories: 1.0
Taxes: $795
Year Built: 1960
Feature Descriptions
Additional Structures: Above Grade, Below Grade
Appliances: Dryer, Oven/Range - Electric, Refrigerator, Stainless Steel Appliances, Washer, Water Heater
Building Name: NONE AVAILABLE
Days on Site: 29
Electric: 220 Volts, 200+ Amp Service, Circuit Breakers
Exterior: Frame, Vinyl Siding
Fencing: Chain Link, Rear
Flooring: Laminate Plank, Luxury Vinyl Plank
Interior: Bathroom - Tub Shower, Ceiling Fan(s), Entry Level Bedroom, Floor Plan - Traditional, Kitchen - Eat-In, Kitchen - Table Space, Pantry, Window Treatments
Location: Rural
Lot Dimensions: 0.16 Acre(S)
Parking Features: Concrete Driveway
Parking Notes: 3 Total Parking Spaces
Pet Restrictions: No Pet Restrictions
Rooms: Living Room, Bedroom 2,Bedroom 3,Kitchen, Bedroom 1,Laundry, Bathroom 1
Sewer: Public Sewer
SQFT Above Finished: 1104
SQFT Total Finished: 1104
Structure Type: Detached
Total Garage/Parking Spaces: 3
Water: Well
Room Sizes
Living Room: 14 x 14 Level - Main
Kitchen: 14 x 14 Level - Main
Laundry: 13 x 9 Level - Main
Bedroom 1: 10 x 14 Level - Main
Bedroom 2: 11 x 10 Level - Main
Bedroom 3: 10 x 11 Level - Main
Local Schools
School District: SMYRNA
Listed By / Shown By
Listed By
Agency Name: Empower Real Estate, LLC
Agency Phone: 3027382300
Shown By
Agent Name: Lay
Agent Phone:
Agency Title: Maverick Realty, LLC

Estimate Your Payment
Estimated Payment
$ 846.34 per month $689.70 Principal & Interest $66.25 Property Tax $90.39 Homeowner's Insurance
105 High Street | MLS# DEKT2048108
This single family home located at 105 High Street, Kenton, DE 19955 is currently listed for sale with an asking price of $309,900. This property was built in 1960 and has 3 bedrooms and 1 full baths with 1104 sq. ft. High Street is located within the SMYRNA school district. Search Kenton real estate on amoore.maverickrealtyusa.com today.