
BEDS3
BATHS2 full 2 partial
SQUARE FEET2,298
MLS#MDCH2056908
STATUSACTIVE
PROPERTY TYPEResidential - Townhouse
SUBDIVISIONSUNSTONE PRESERVE
SCHOOLCHARLES COUNTY PUBLIC SCHOOLS
Property Description
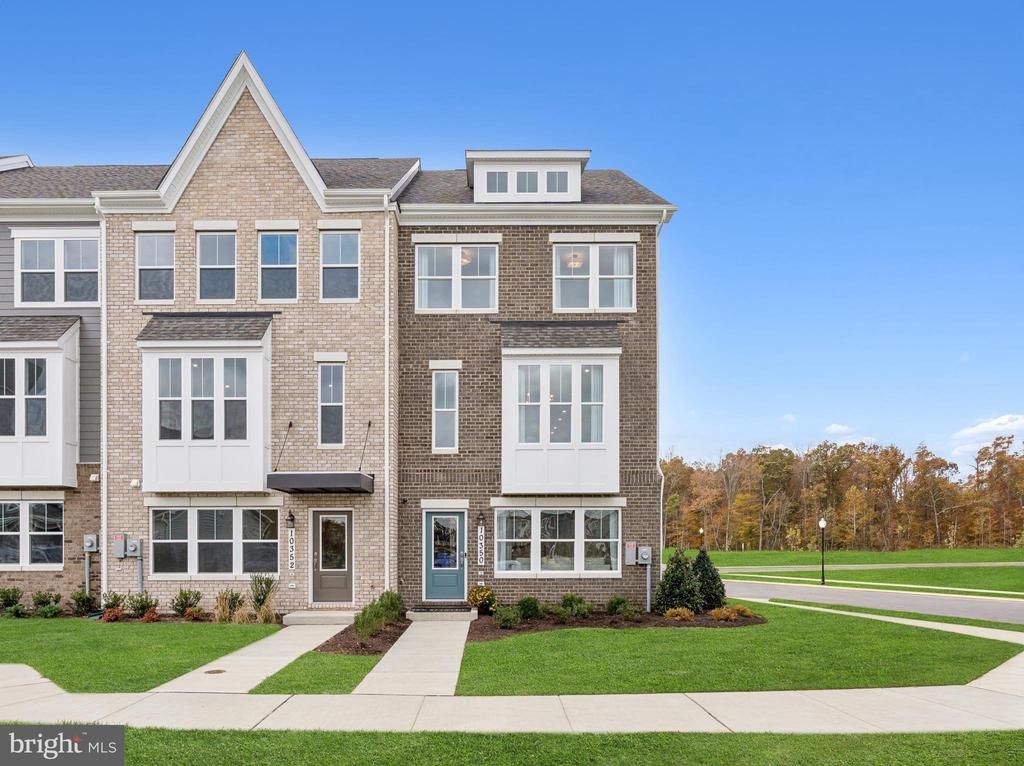
IMMEDIATE DELIVERY!!!! Stunning new construction 4-level home featuring 3 spacious bedrooms, 2 full bathrooms, 2 half bathrooms, and a 4th-level loft. This beautifully designed home offers thoughtful upgrades throughout, including Luxury Vinyl Plank flooring on the main and lower levels. The open-concept main level flows seamlessly into the dining area and out to a private deck, creating the perfect space for entertaining. The entry-level flex space is open and versatile, ideal for a home office, playroom, teen lounge, or additional living area. Enjoy convenient parking with a 2-car garage plus 2 driveway spaces. Don’t miss your chance to own a modern, stylish new home that is ready now! Please visit the onsite Sales Center for more information. Photos are of a similar home.
Property Features
Property Type: Residential - Townhouse
Cooling: Central A/C
Fuel Type: Natural Gas
Garage: 2
Heating: Central
Home Style: Contemporary
Lot Size: 0.04 Acres
Stories: 4.0
Taxes: $0
Year Built: 2026
Feature Descriptions
Additional Structures: Above Grade
Appliances: Dishwasher, Exhaust Fan, Oven/Range - Gas, Refrigerator, Built-In Microwave, Disposal, Oven - Double, Cooktop
Community Amenities: Common Grounds, Pool - Outdoor, Tot Lots/Playground, Jog/Walk Path, Picnic Area
Days on Site: 14
Exterior: Vinyl Siding, Brick Front
Flooring: Ceramic Tile, Luxury Vinyl Plank, Carpet
HOA Fee: $95.75/Monthly
Interior: Floor Plan - Open, Kitchen - Island, Recessed Lighting, Walk-in Closet(s), Entry Level Bedroom, Family Room Off Kitchen, Pantry
Lot Dimensions: 0.04 Acre(S)
Parking Notes: 2 Total Parking Spaces
Sewer: Public Sewer
SQFT Above Finished: 2298
SQFT Total Finished: 2298
Structure Type: Interior Row/Townhouse
Total Garage/Parking Spaces: 2
Utilities: Under Ground
Water: Public
Windows: Double Pane, Screens, ENERGY STAR Qualified
Local Schools
High School: NORTH POINT
Middle School: MATTAWOMAN
Elementary School: BERRY
School District: CHARLES COUNTY PUBLIC SCHOOLS
Listed By / Shown By
Listed By
Agency Name: SM Brokerage, LLC
Agency Phone: 5719997039
Shown By
Agent Name: Lay
Agent Phone:
Agency Title: Maverick Realty, LLC

Estimate Your Payment
Estimated Payment
$ 1,271.62 per month $1,124.28 Principal & Interest $0.00 Property Tax (data not provided by mls) $147.34 Homeowner's Insurance
10425 Harstad Place | MLS# MDCH2056908
This townhouse located at 10425 Harstad Place, Waldorf, MD 20603 is currently listed for sale with an asking price of $505,165. This property was built in 2026 and has 3 bedrooms and 2 full and 2 partial baths with 2298 sq. ft. Harstad Place is located in the SUNSTONE PRESERVE subdivision within the CHARLES COUNTY PUBLIC SCHOOLS school district. Search SUNSTONE PRESERVE real estate on amoore.maverickrealtyusa.com today.