
BEDS3
BATHS2 full
SQUARE FEET1,848
MLS#DEKT2048568
STATUSPENDING
PROPERTY TYPEResidential - Single Family
SCHOOLLAKE FOREST
Property Description
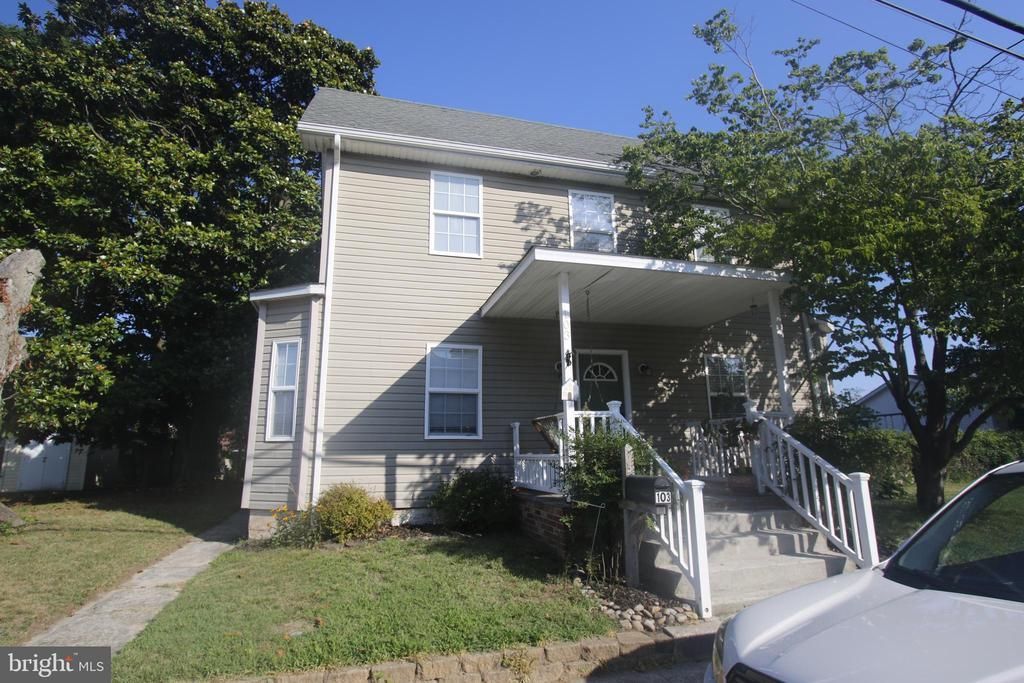
Welcome to this remodeled 2 story home situated on a double lot in the town of Harrington. This home features a large kitchen with pantry, large eat up island, dining area, granite counter tops and gas stove. There are 2 living areas on the first floor or use one for a playroom, home gym, study , etc. The rear yard awaits you and your imagination. New upstairs HVAC unit in 2026. This home is walking distance to downtown Harrington, shopping, eateries and so much more. Call today for your appointment.
Property Features
Property Type: Residential - Single Family
Basement: Partial, Unfinished
Basement: Yes
Cooling: Central A/C
Fuel Type: Electric
Heating: Forced Air, Heat Pump - Gas BackUp
Home Style: Traditional
Lot Size: 0.38 Acres
Roof Type: Architectural Shingle
Stories: 2.0
Taxes: $1,402
Year Built: 1930
Feature Descriptions
Additional Structures: Above Grade, Below Grade
Appliances: Dryer, Oven/Range - Gas, Refrigerator, Washer
Days on Site: 10
Exterior: Outbuilding(s), Street Lights
Exterior: Vinyl Siding
Interior: Attic, Carpet, Ceiling Fan(s), Combination Kitchen/Dining, Kitchen - Eat-In, Kitchen - Island, Pantry
Lot Dimensions: 0.38 Acre(S)
Rooms: Living Room, Bedroom 2,Bedroom 3,Kitchen, Family Room, Bedroom 1,Laundry
Sewer: Public Sewer
SQFT Above Finished: 1848
SQFT Total Finished: 1848
Structure Type: Detached
Utilities: Cable TV Available
Water: Public
Room Sizes
Living Room: 15 x 12 Level - Main
Family Room: 15 x 12 Level - Main
Kitchen: 26 x 13 Level - Main
Laundry: 11 x 4 Level - Main
Bedroom 1: 10 x 15 Level - Upper 1
Bedroom 2: 12 x 14 Level - Upper 1
Bedroom 3: 12 x 9 Level - Upper 1
Local Schools
School District: LAKE FOREST
Listed By / Shown By
Listed By
Agency Name: Keller Williams Realty Central-Delaware
Agency Phone: 3026770020
Shown By
Agent Name: Lay
Agent Phone:
Agency Title: Maverick Realty, LLC

Estimate Your Payment
Estimated Payment
$ 844.31 per month $643.19 Principal & Interest $116.83 Property Tax $84.29 Homeowner's Insurance
103 Hanley Street | MLS# DEKT2048568
This single family home located at 103 Hanley Street, Harrington, DE 19952 is currently listed for sale with an asking price of $289,000. This property was built in 1930 and has 3 bedrooms and 2 full baths with 1848 sq. ft. Hanley Street is located within the LAKE FOREST school district. Search Harrington real estate on amoore.maverickrealtyusa.com today.