
BEDS3
BATHS2 full 1 partial
SQUARE FEET2,231
MLS#DEKT2048432
STATUSACTIVE
PROPERTY TYPEResidential - Townhouse
SUBDIVISIONLONGACRE VILLAGE
SCHOOLCAESAR RODNEY
Property Description
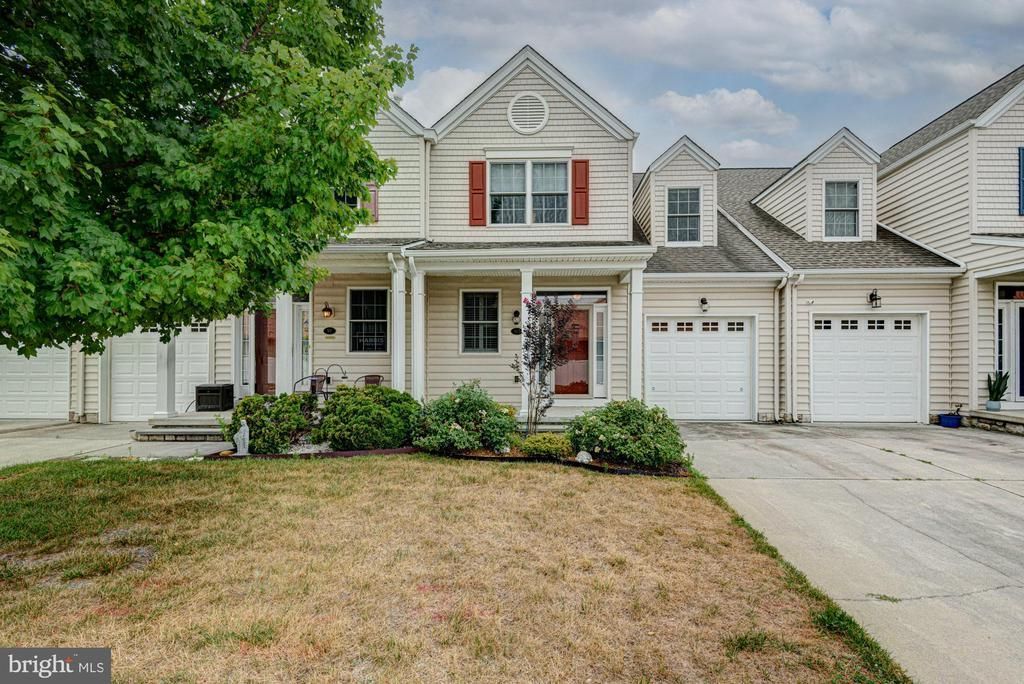
Back on the market due to no fault of the sellers and with inspections completed. Welcome to 103 Candor Lane, where luxury, comfort, and carefree living come together in one of Dover's most sought-after 55+ communities. Thoughtfully updated and beautifully maintained, this exceptional townhome offers the perfect blend of elegant finishes, flexible living space, and the low-maintenance lifestyle you've been waiting for. From the moment you step inside, you'll appreciate the light-filled interior and thoughtfully designed floor plan. At the heart of the home is a stunning gourmet kitchen featuring gleaming quartz countertops, a dramatic waterfall island, designer tile backsplash, stainless steel appliances, and a gas range—perfect for everything from quiet mornings to entertaining family and friends. The highly desirable first-floor primary suite offers true one-level living, complete with a spacious walk-in closet, private ensuite bath, and sliding glass doors with custom plantation shutters leading directly to your private rear deck. Whether you're enjoying your morning coffee or unwinding after a busy day, this peaceful outdoor retreat offers the perfect place to relax. The main level also features a welcoming living room with custom plantation shutters and direct access to the deck, a spacious dining area ideal for hosting gatherings, a convenient powder room, and first-floor laundry for everyday ease. Upstairs, you'll find two generously sized bedrooms, a full bathroom, and an incredible oversized bonus room with two large closets. Whether you're dreaming of a fourth bedroom, second family room, media room, game room, hobby space, fitness studio, or home office, this flexible space can easily adapt to fit your lifestyle. One of the home's most desirable features is its private setting, backing to open community space with no homes directly behind you, creating a rare sense of privacy that's difficult to find in townhome living. Beyond your front door, enjoy everything this vibrant active adult community has to offer. Residents enjoy a beautifully appointed clubhouse, sparkling community pool, beautifully maintained grounds, lawn care, irrigation, and snow removal—all designed so you can spend less time maintaining your home and more time enjoying life. Ideally located just minutes from shopping, restaurants, the Kent County Public Library, healthcare, parks, and major commuting routes, you'll love having everything you need close to home. Beautifully updated, move-in ready, and offering the perfect combination of luxury, convenience, and flexibility, 103 Candor Lane is more than just a home—it's the lifestyle you've earned.
Property Features
Property Type: Residential - Townhouse
Cooling: Central A/C
Fuel Type: Natural Gas
Garage: 1
Heating: Forced Air
Home Style: Traditional
Lot Size: 0.06 Acres
Roof Type: Pitched, Shingle
Stories: 2.0
Taxes: $1,178
Year Built: 2008
Feature Descriptions
Accessibility: Chairlift
Additional Structures: Above Grade, Below Grade
Appliances: Stainless Steel Appliances, Dryer, Water Heater - Tankless, Washer, Built-In Microwave, Oven/Range - Gas, Refrigerator
Building Name: NONE AVAILABLE
Community Amenities: Club House, Common Grounds, Pool - Outdoor, Picnic Area
Days on Site: 6
Electric: Circuit Breakers, 200+ Amp Service
Exterior: Sidewalks, Street Lights
Exterior: Vinyl Siding
Flooring: Wood, Vinyl, Carpet
HOA Fee: $155.00/Monthly
Interior: Combination Kitchen/Dining, Dining Area, Floor Plan - Open, Recessed Lighting, Upgraded Countertops, Walk-in Closet(s), Wood Floors, Crown Moldings, Kitchen - Eat-In, Kitchen - Island, Kitchen - Gourmet, Window Treatments
Lot: Level
Lot Dimensions: 0.06 Acre(S)
Number of Rooms: 7
Parking Notes: 2 Total Parking Spaces
Pet Restrictions: No Pet Restrictions
Rooms: Living Room, Dining Room, Primary Bedroom, Bedroom 2,Bedroom 3,Bedroom 4,Kitchen, Bathroom 2,Primary Bathroom, Half Bath
Sewer: Public Sewer
SQFT Above Finished: 2231
SQFT Total Finished: 2231
Structure Type: Interior Row/Townhouse
Total Garage/Parking Spaces: 2
Utilities: Cable TV
Water: Public
Room Sizes
Kitchen: 13 x 14 Level - Main
Dining Room: 12 x 11 Level - Main
Living Room: 12 x 14 Level - Main
Half Bath: 6 x 6 Level - Main
Primary Bedroom: 13 x 12 Level - Main
Primary Bathroom: 5 x 12 Level - Main
Bathroom 2: 9 x 7 Level - Upper 1
Bedroom 2: 9 x 11 Level - Upper 1
Bedroom 3: 10 x 17 Level - Upper 1
Bedroom 4: 20 x 13 Level - Upper 1
Local Schools
School District: CAESAR RODNEY
Listed By / Shown By
Listed By
Agency Name: Keller Williams Realty
Agency Phone: 3026887653
Shown By
Agent Name: Lay
Agent Phone:
Agency Title: Maverick Realty, LLC

Estimate Your Payment
Estimated Payment
$ 928.85 per month $734.44 Principal & Interest $98.17 Property Tax $96.25 Homeowner's Insurance
103 Candor Lane | MLS# DEKT2048432
This townhouse located at 103 Candor Lane , Dover, DE 19901 is currently listed for sale with an asking price of $330,000. This property was built in 2008 and has 3 bedrooms and 2 full and 1 partial baths with 2231 sq. ft. Candor Lane is located in the LONGACRE VILLAGE subdivision within the CAESAR RODNEY school district. Search LONGACRE VILLAGE real estate on amoore.maverickrealtyusa.com today.